- 3
- 3.5
- 2
- 202 m2
- 14 109.0 m2
Monthly Costs
Monthly Bond Repayment ZAR .
Calculated over years at % with no deposit. Change Assumptions
Affordability Calculator | Bond Costs Calculator | Bond Repayment Calculator | Apply for a BondBond Calculator

Disclaimer: The estimates contained on this webpage are provided for general information purposes and should be used as a guide only. While every effort is made to ensure the accuracy of the calculator, RE/MAX of Southern Africa cannot be held liable for any loss or damage arising directly or indirectly from the use of this calculator, including any incorrect information generated by this calculator, and/or arising pursuant to your reliance on such information.
Mun. Rates & Taxes: ZAR 1795.00
Monthly Levy: ZAR 3310.00
Special Levies: ZAR 1788.00
Property description
ON SHOW 10 October 2026 12:00 - 15:00
11 October 2026 12:00 - 15:00 Both by appointment only
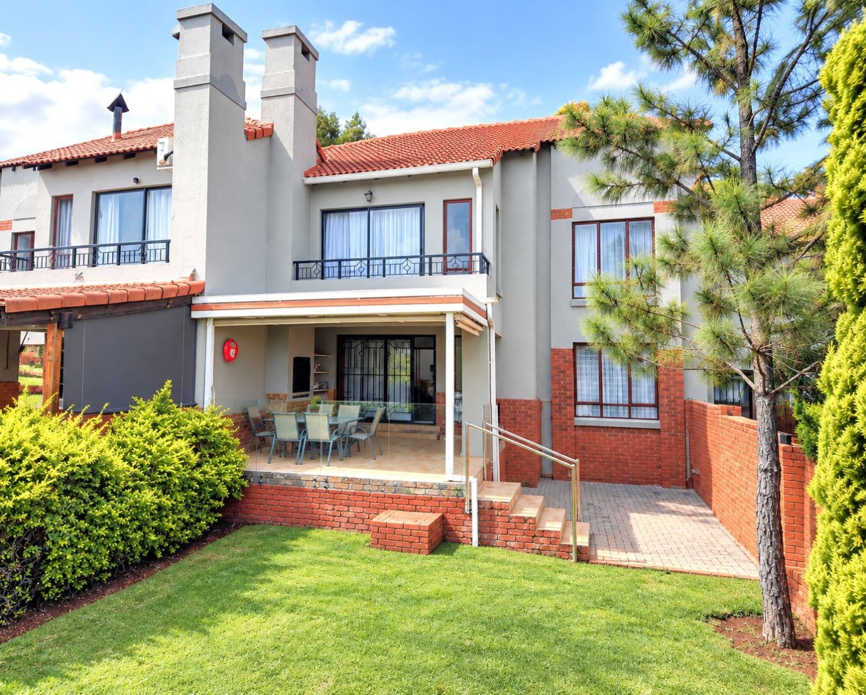
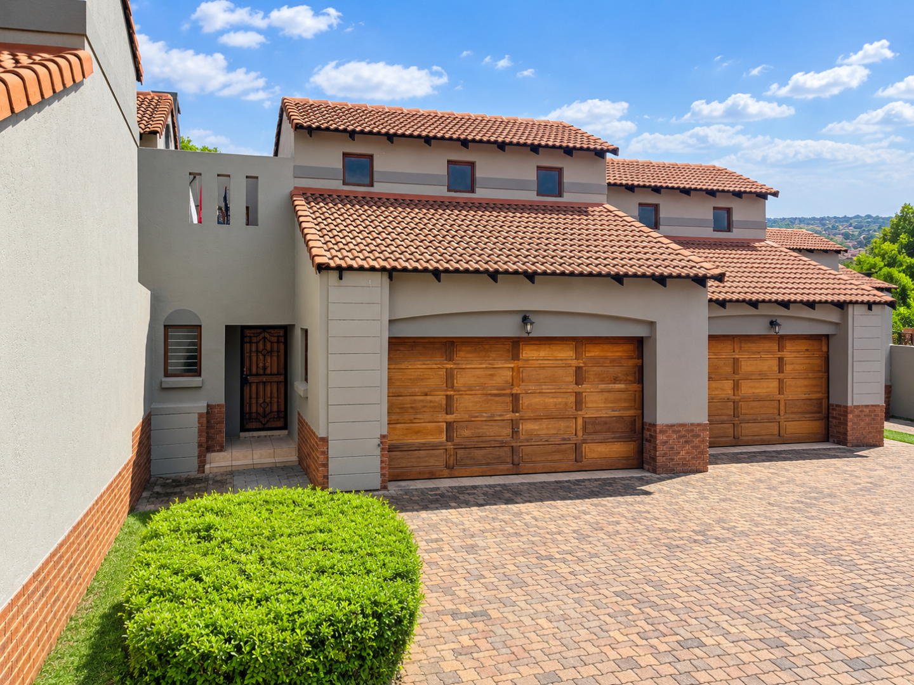
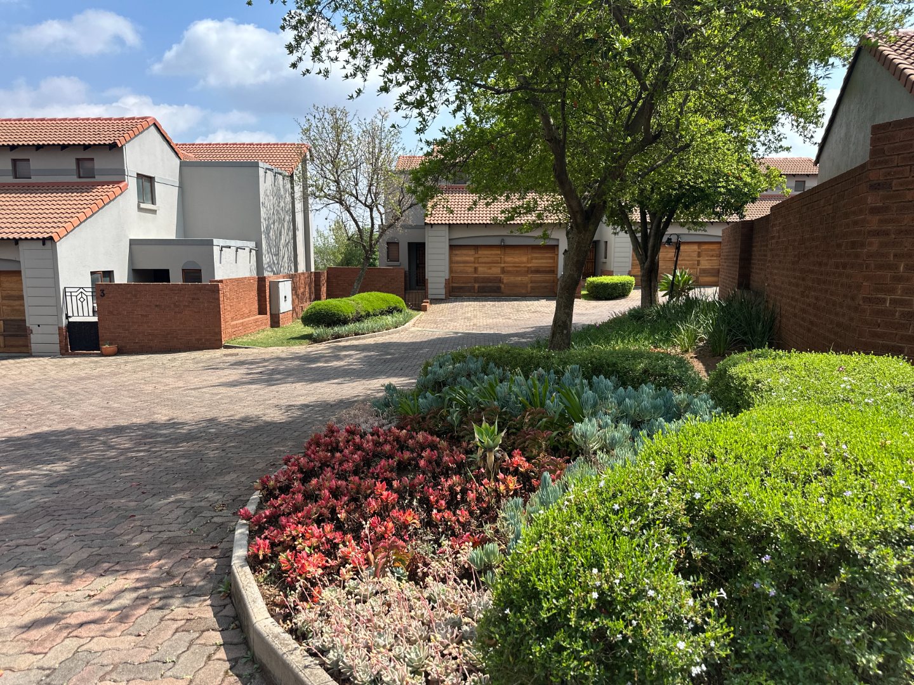
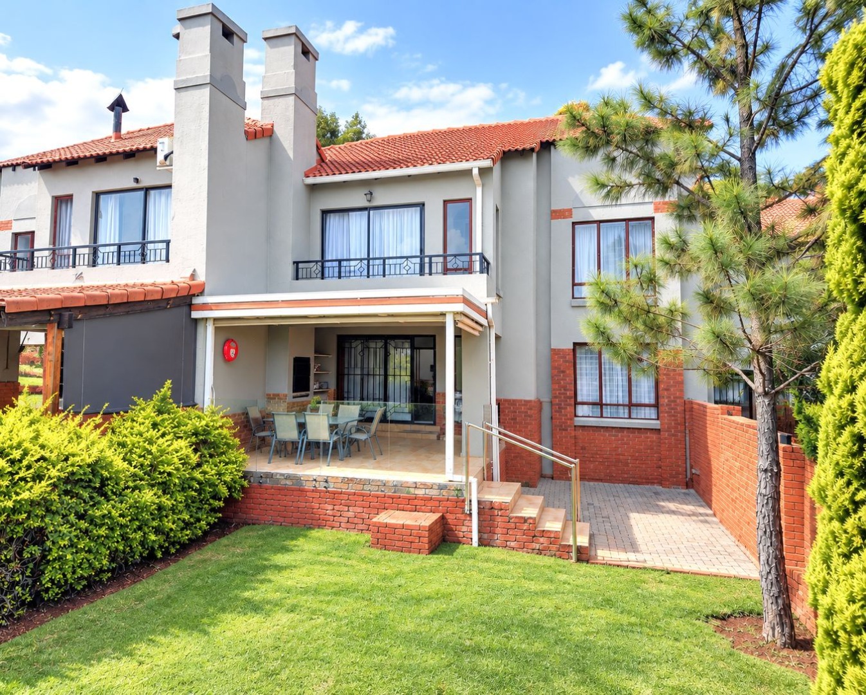
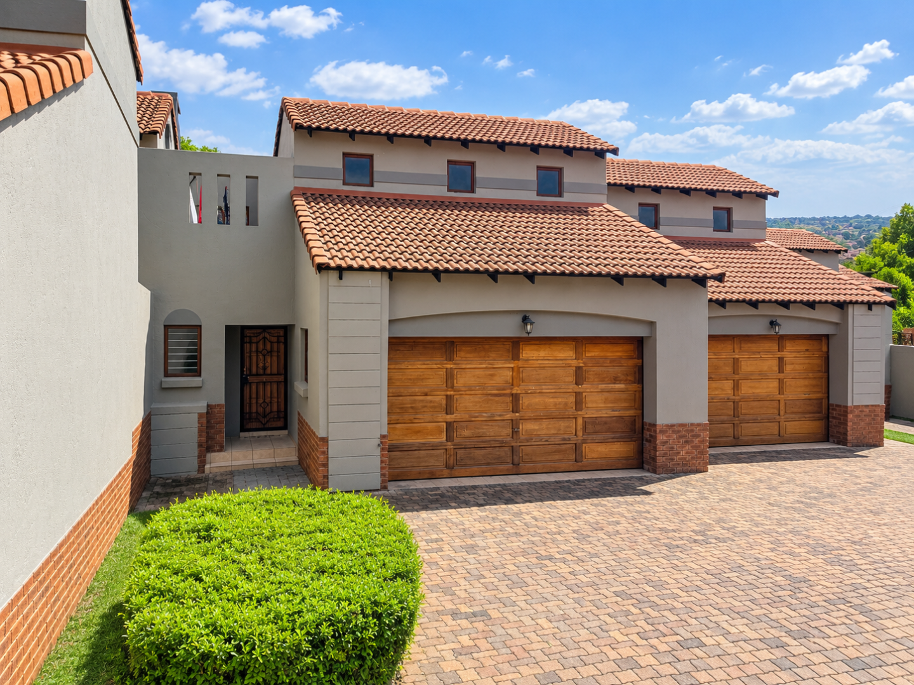
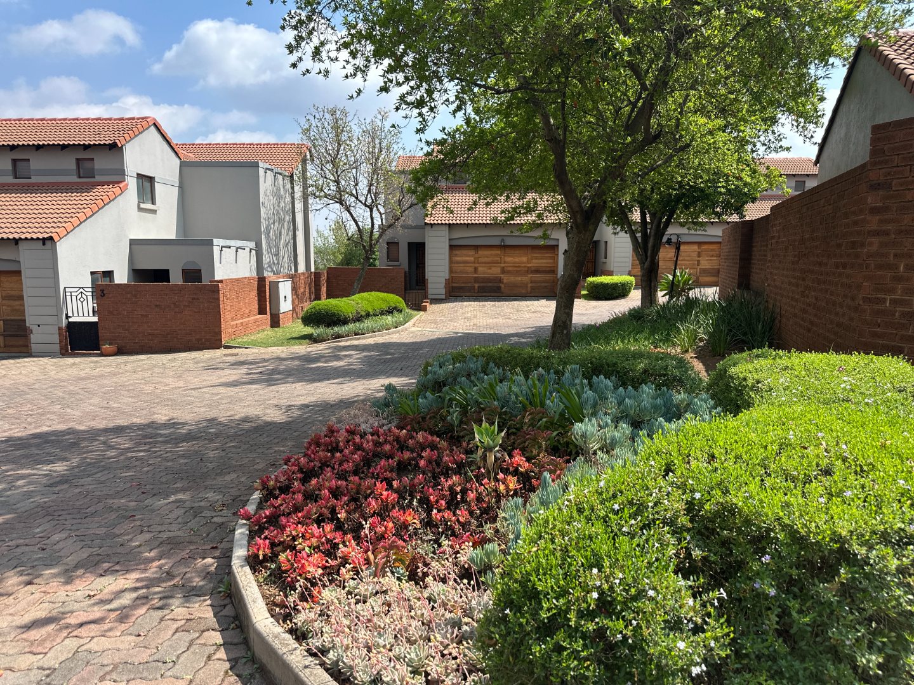
Modern Townhouse in Rietvlei Ridge Country Estate
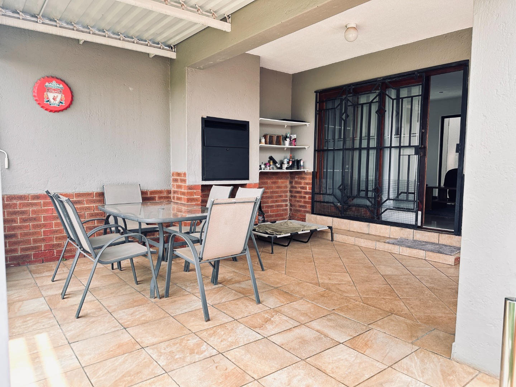
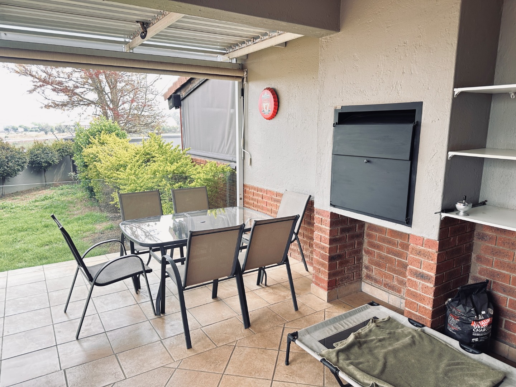
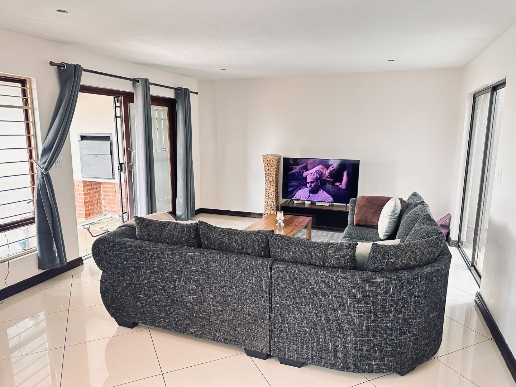
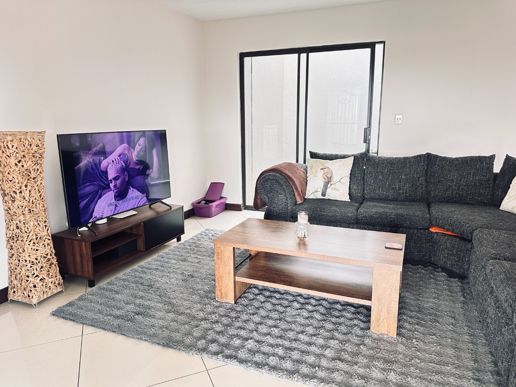
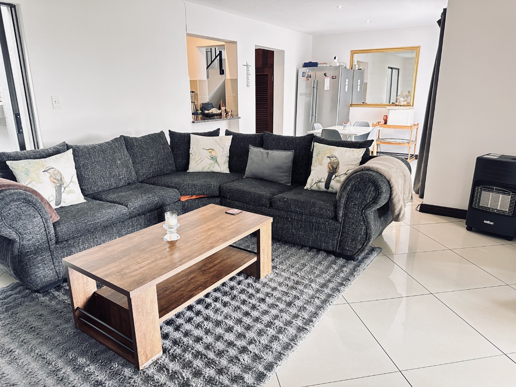
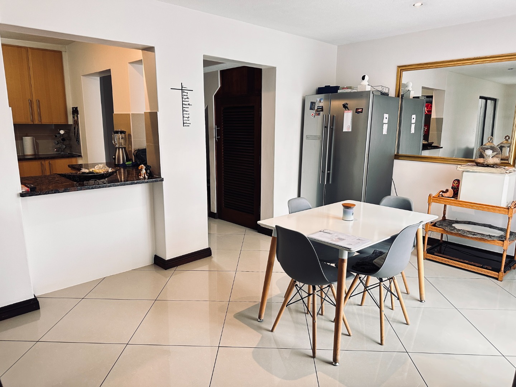
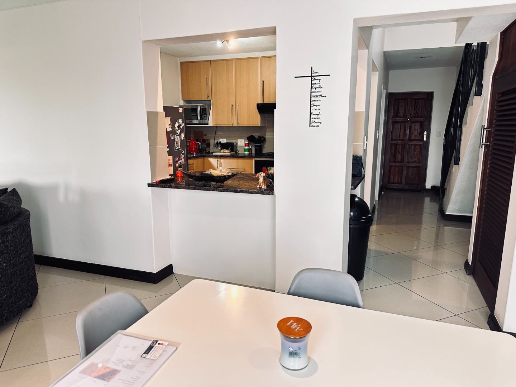
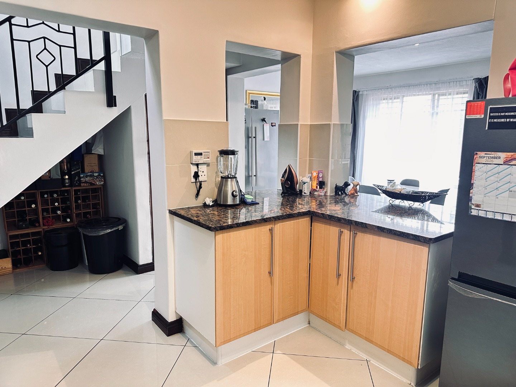
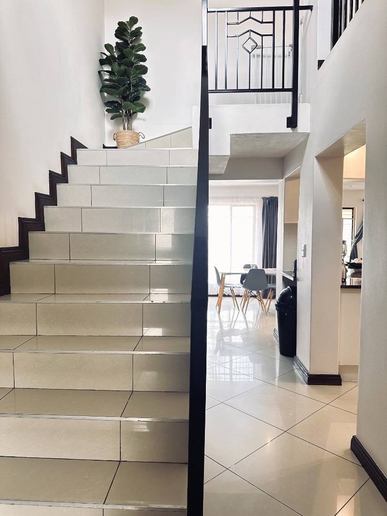
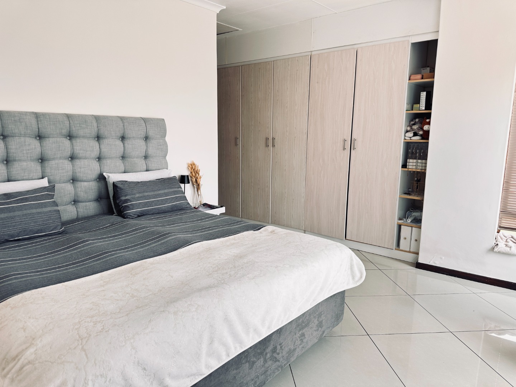
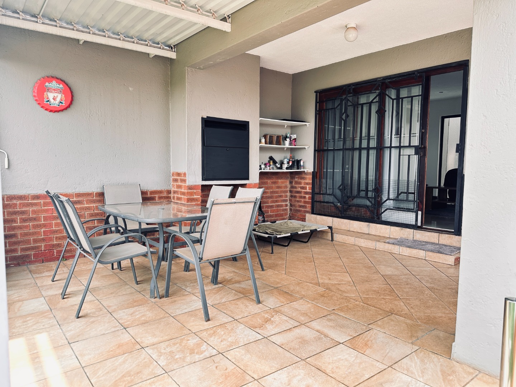
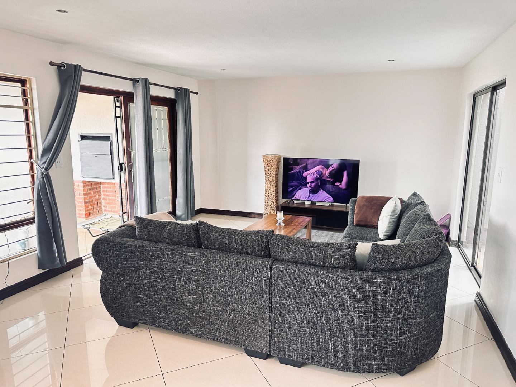
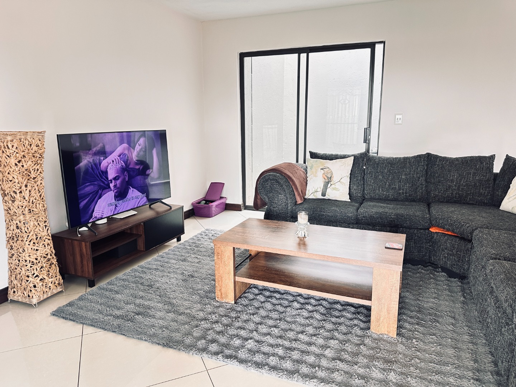
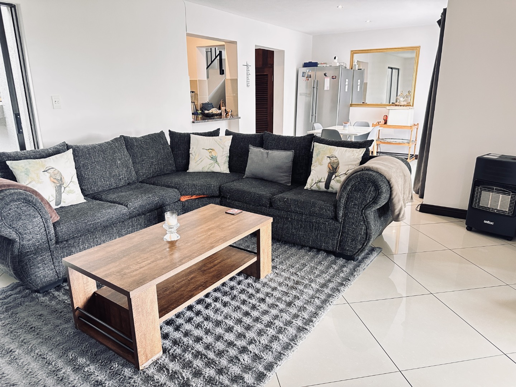
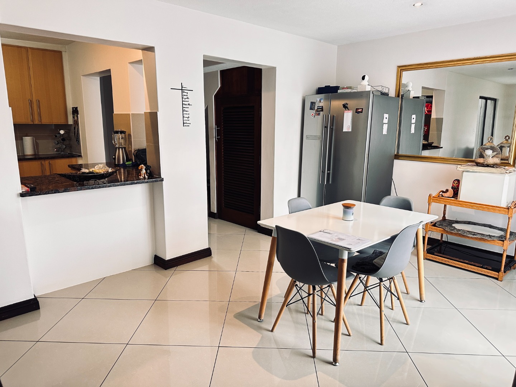
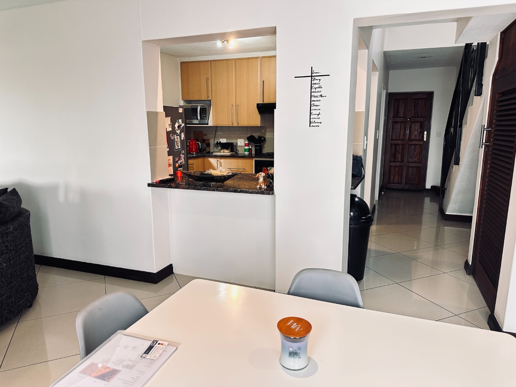
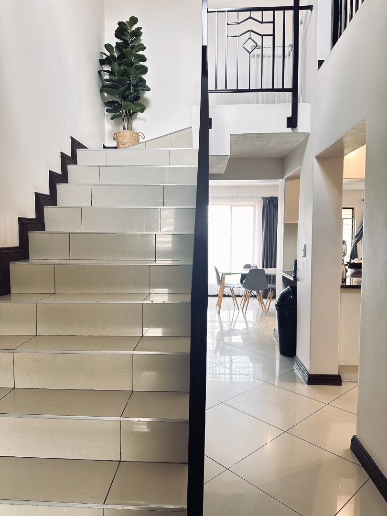
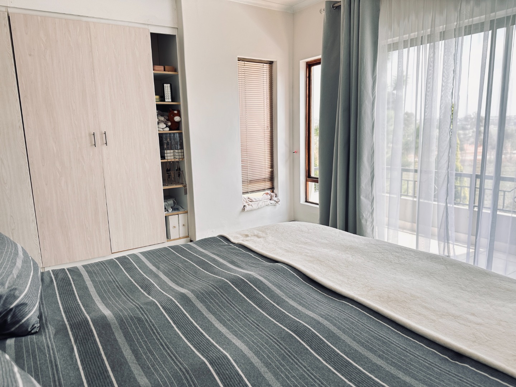
This spacious 3-bedroom, 3.5-bathroom townhouse spans 202 square metres of thoughtfully designed living space within the secure Rietvlei Ridge Country Estate. The open-plan layout seamlessly connects the lounge, dining room, and kitchen, creating an inviting environment for family gatherings and entertaining. The sliding door floods the interior with natural light and open onto a covered patio, perfect for outdoor relaxation.
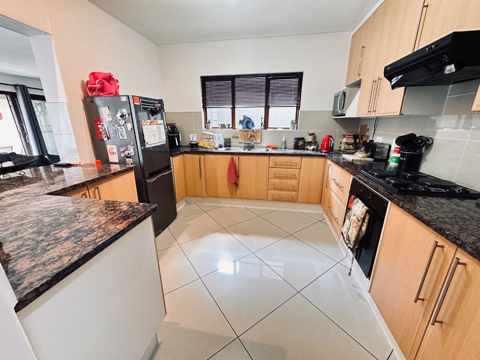
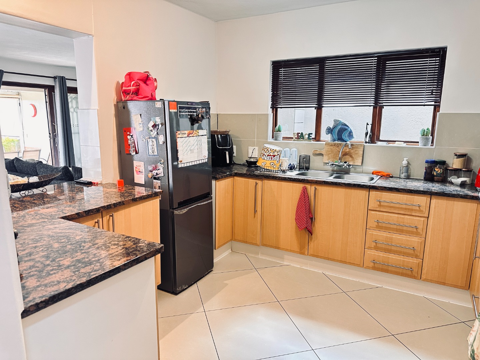
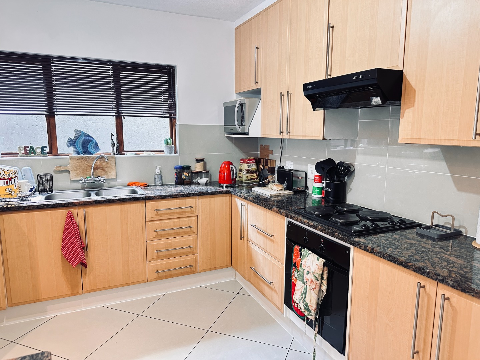
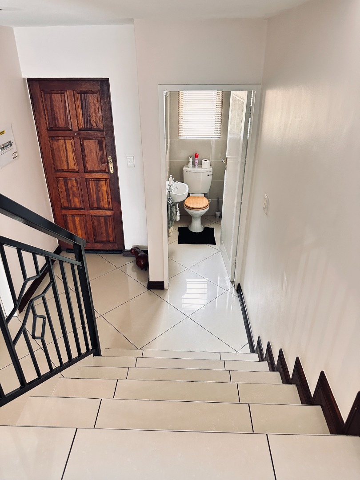
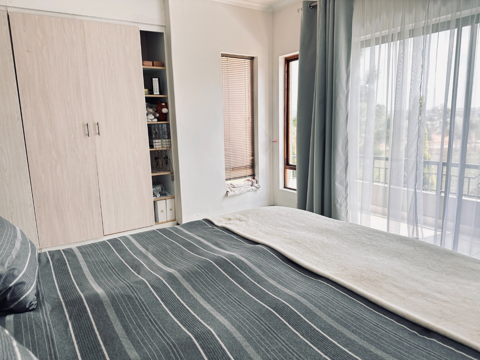
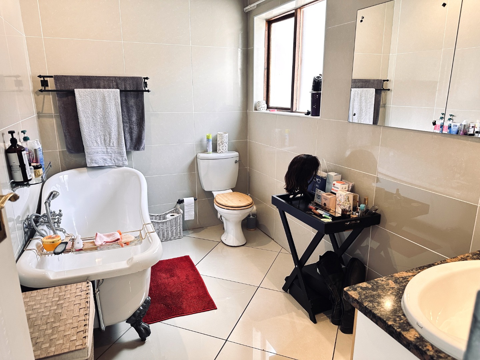
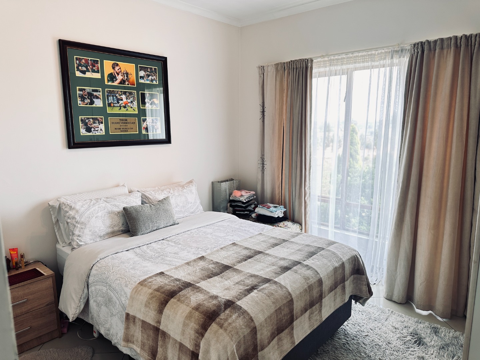
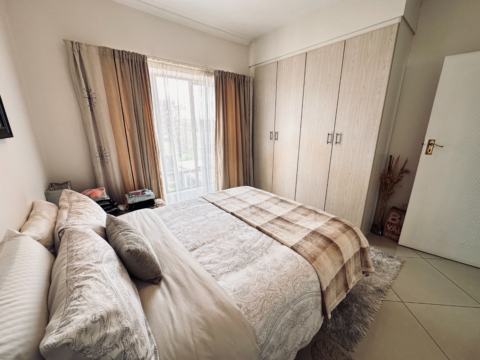
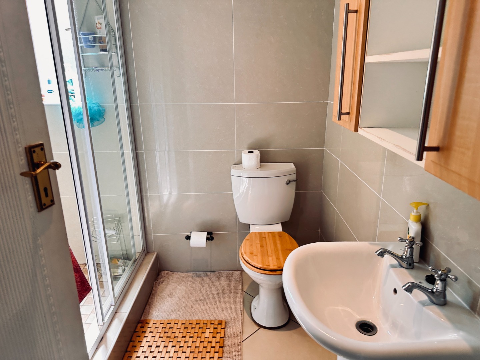
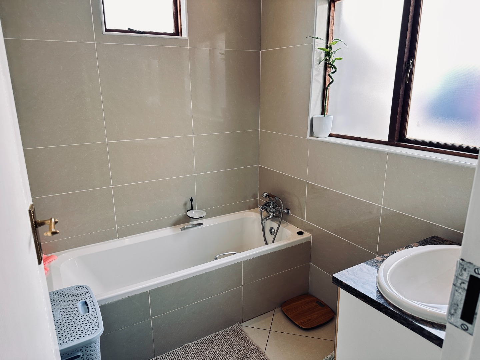
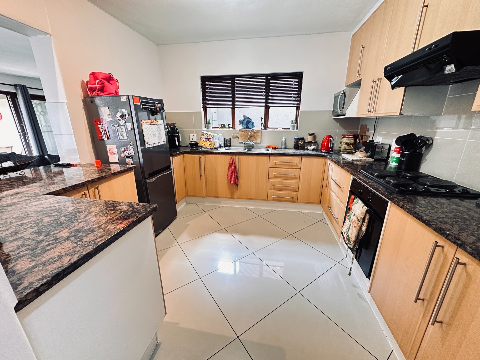
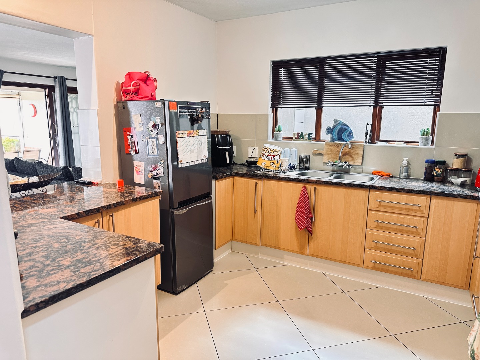
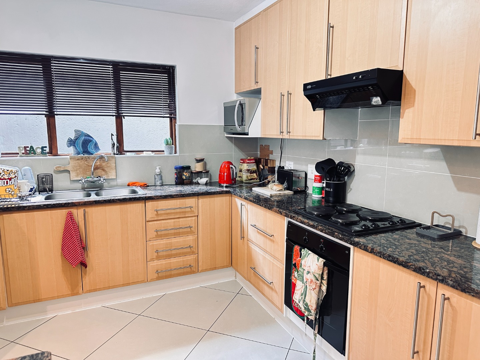
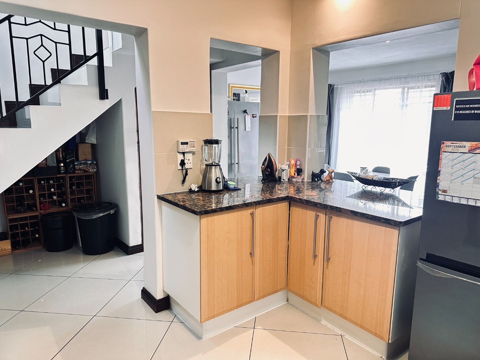
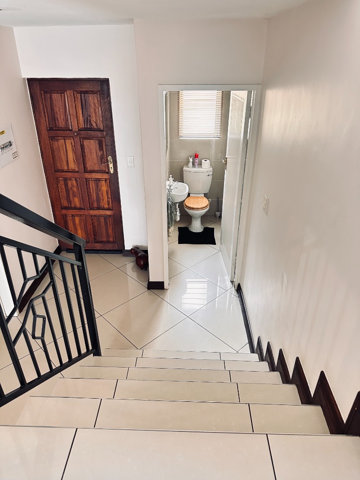
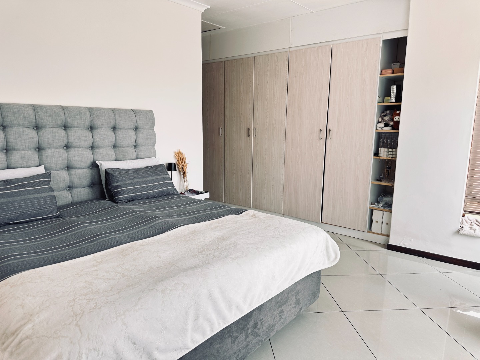
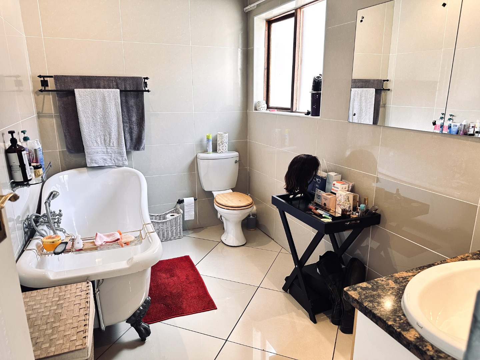
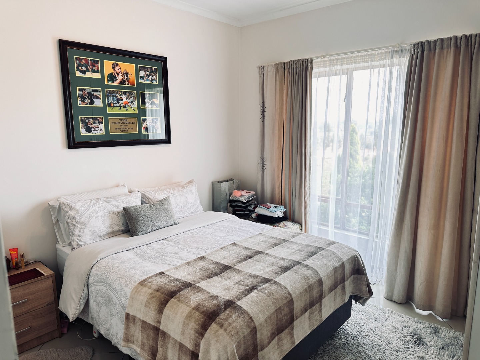
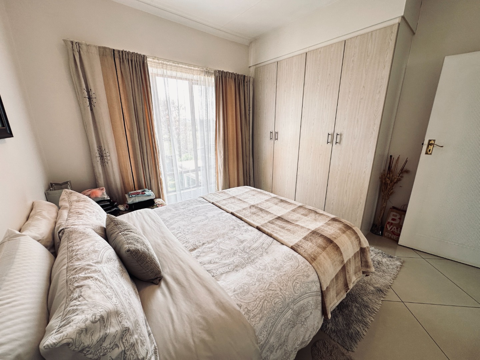
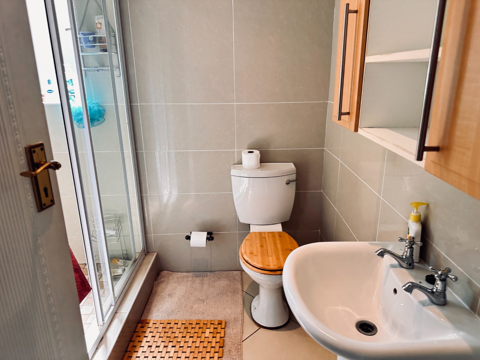
The kitchen features wooden cabinetry, granite countertops, and modern appliances, including a separate pantry cupboard for additional storage. The master bedroom includes an ensuite bathroom, while two further bedrooms share access to a guest toilet. Polished tile flooring throughout the main living areas adds elegance and ease of maintenance, complementing the contemporary finishes.
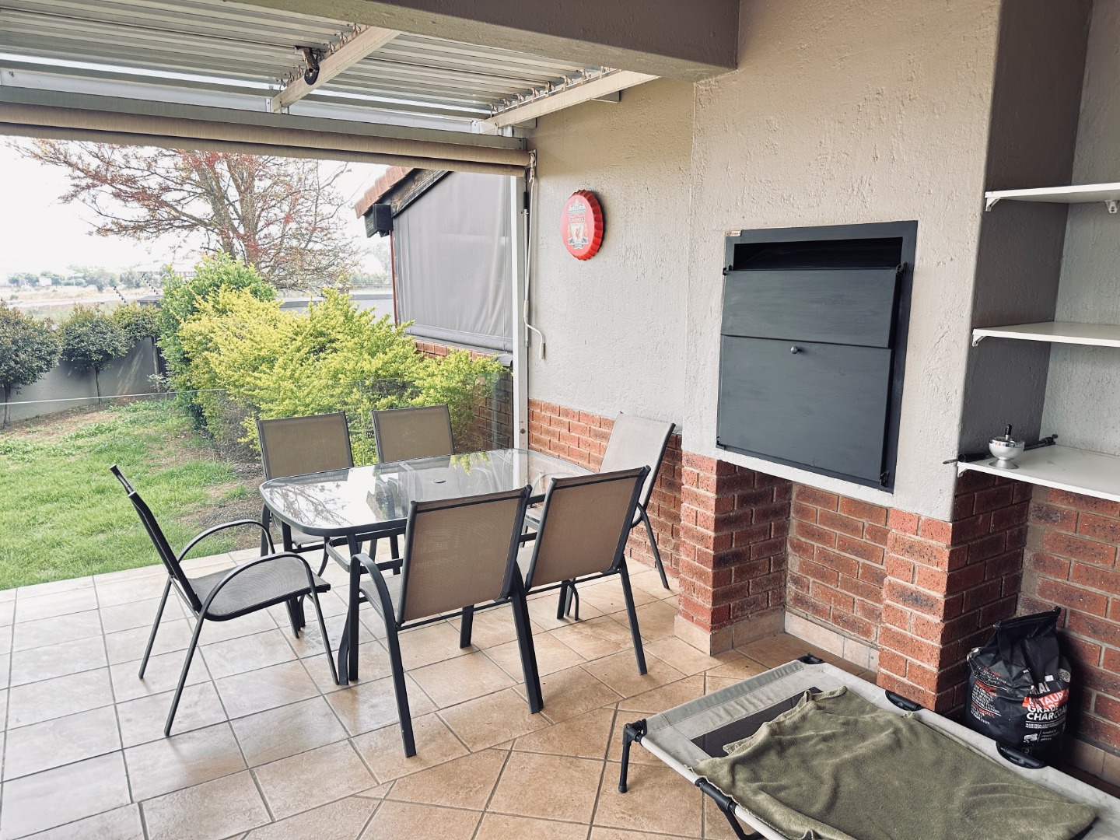
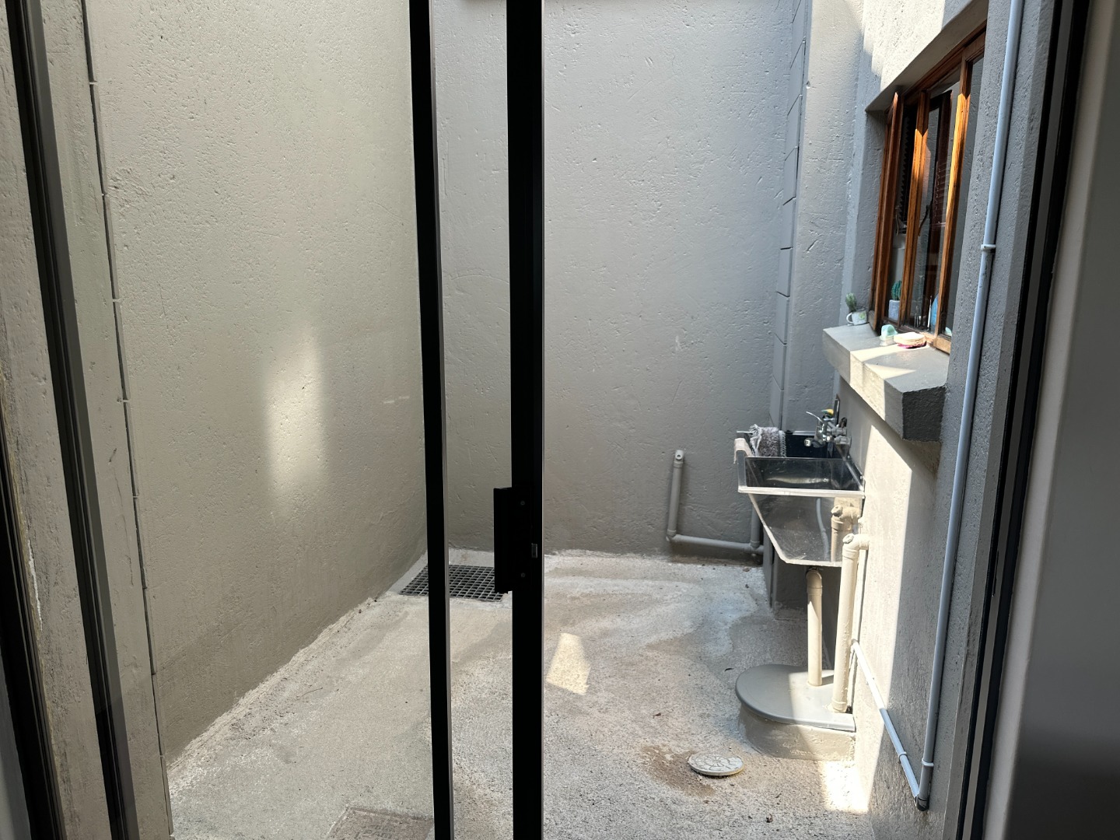
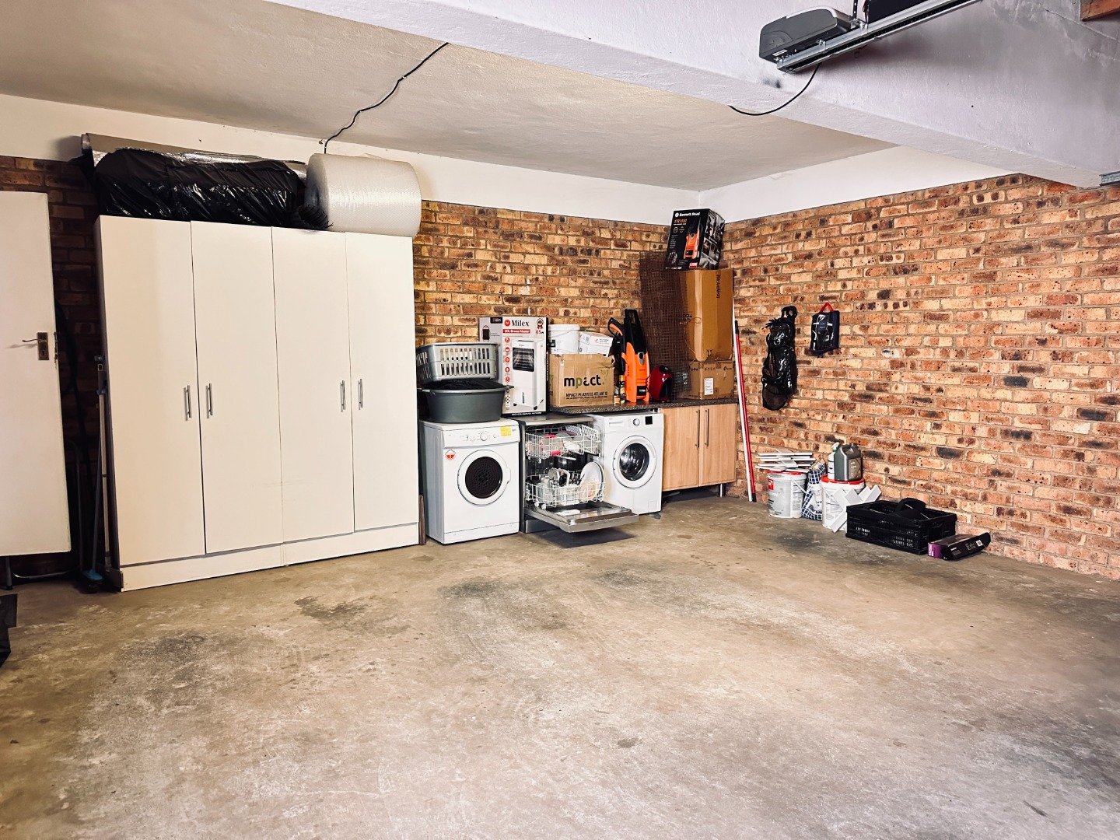
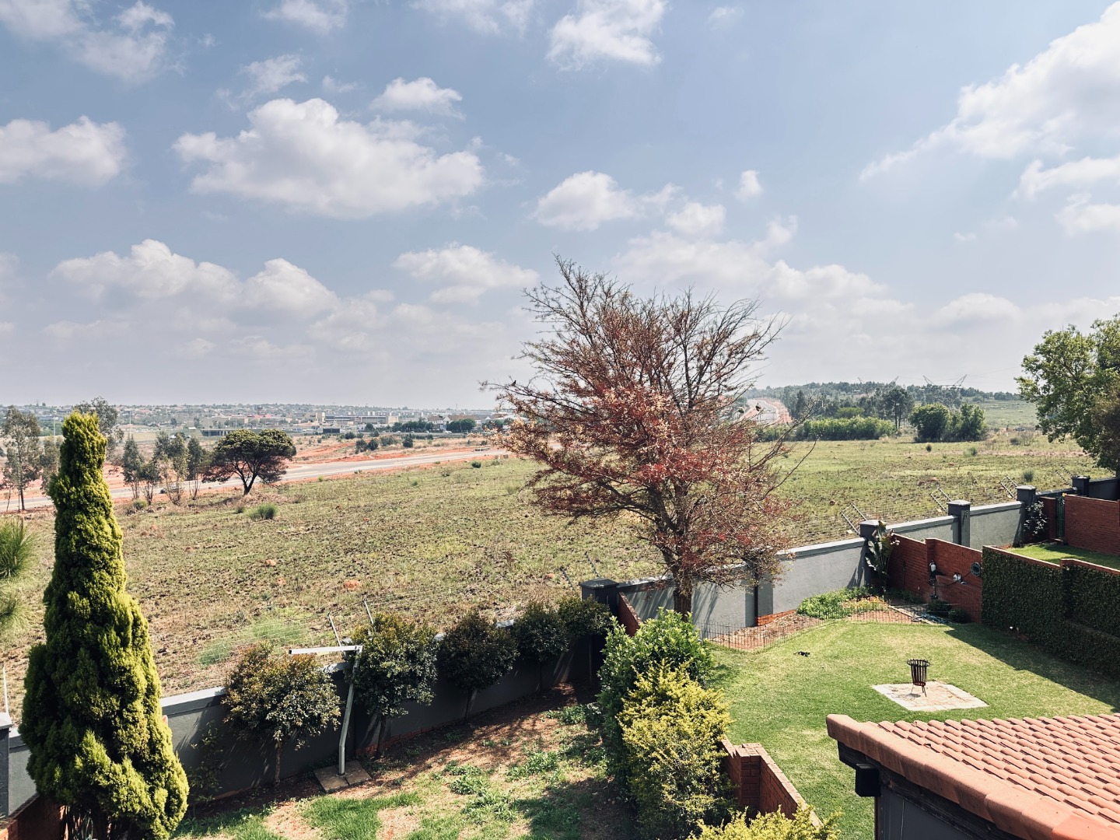
Entertainment and lifestyle amenities abound: a sparkling commune swimming pool, built-in braai area, and manicured gardens create the ideal setting for outdoor living. The property includes two garages and secure parking, with fibre connectivity for modern convenience. This property offers privacy within a gated, 24-hour secured estate featuring a clubhouse and pet-friendly policies.
Key Features
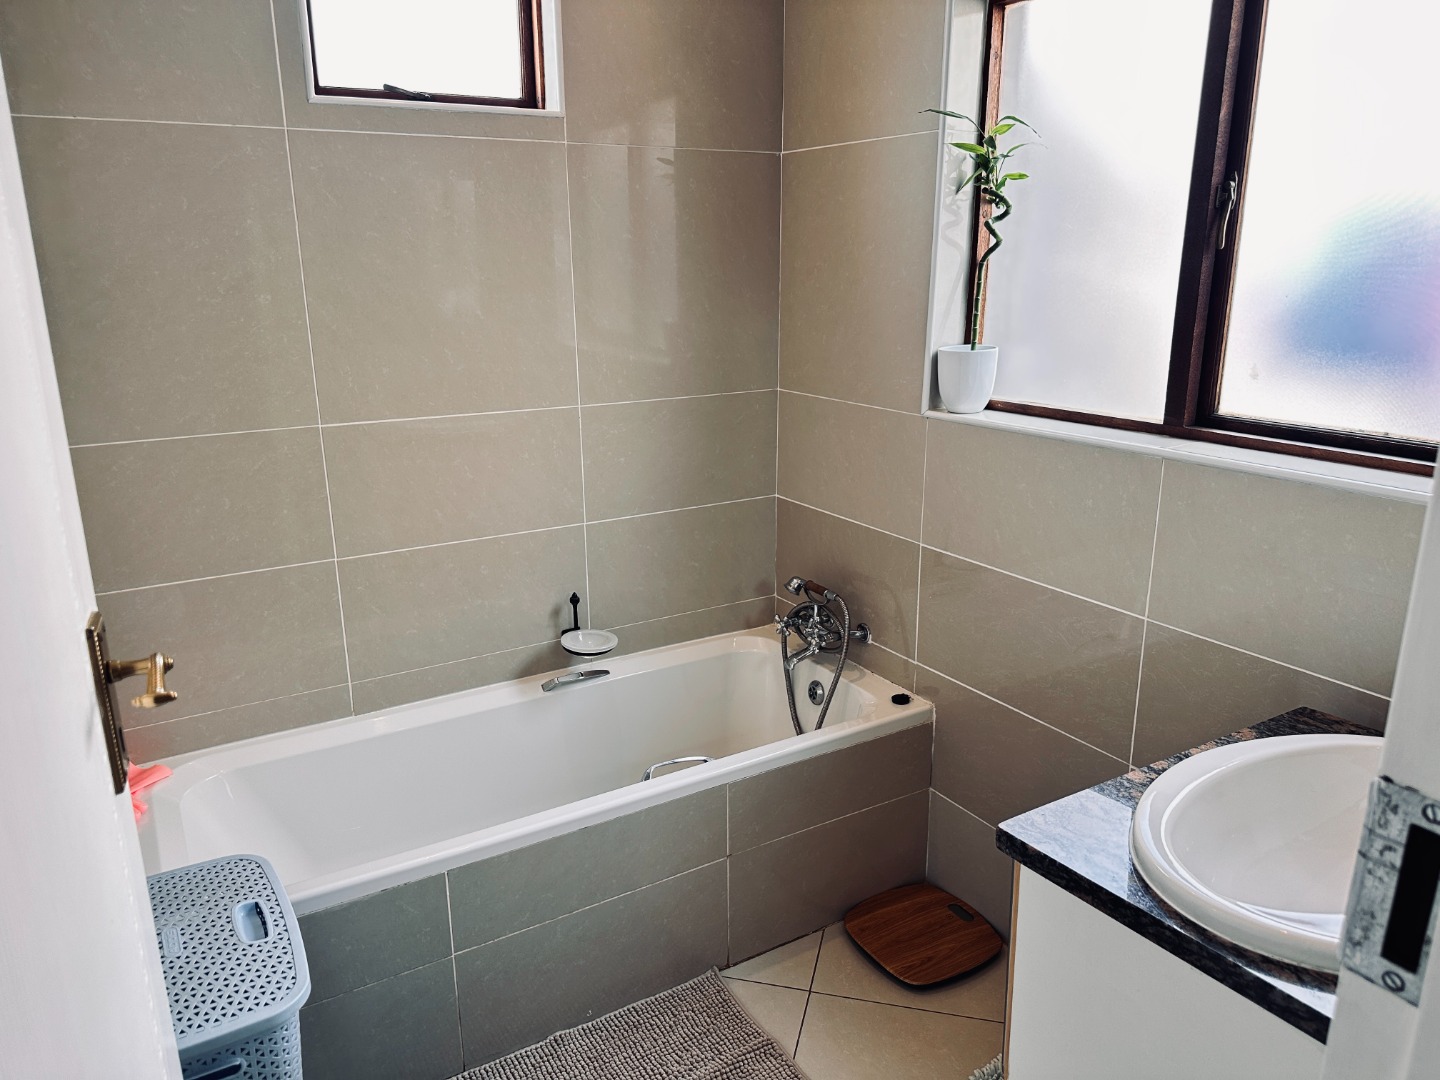
3 bedrooms, 3.5 bathrooms
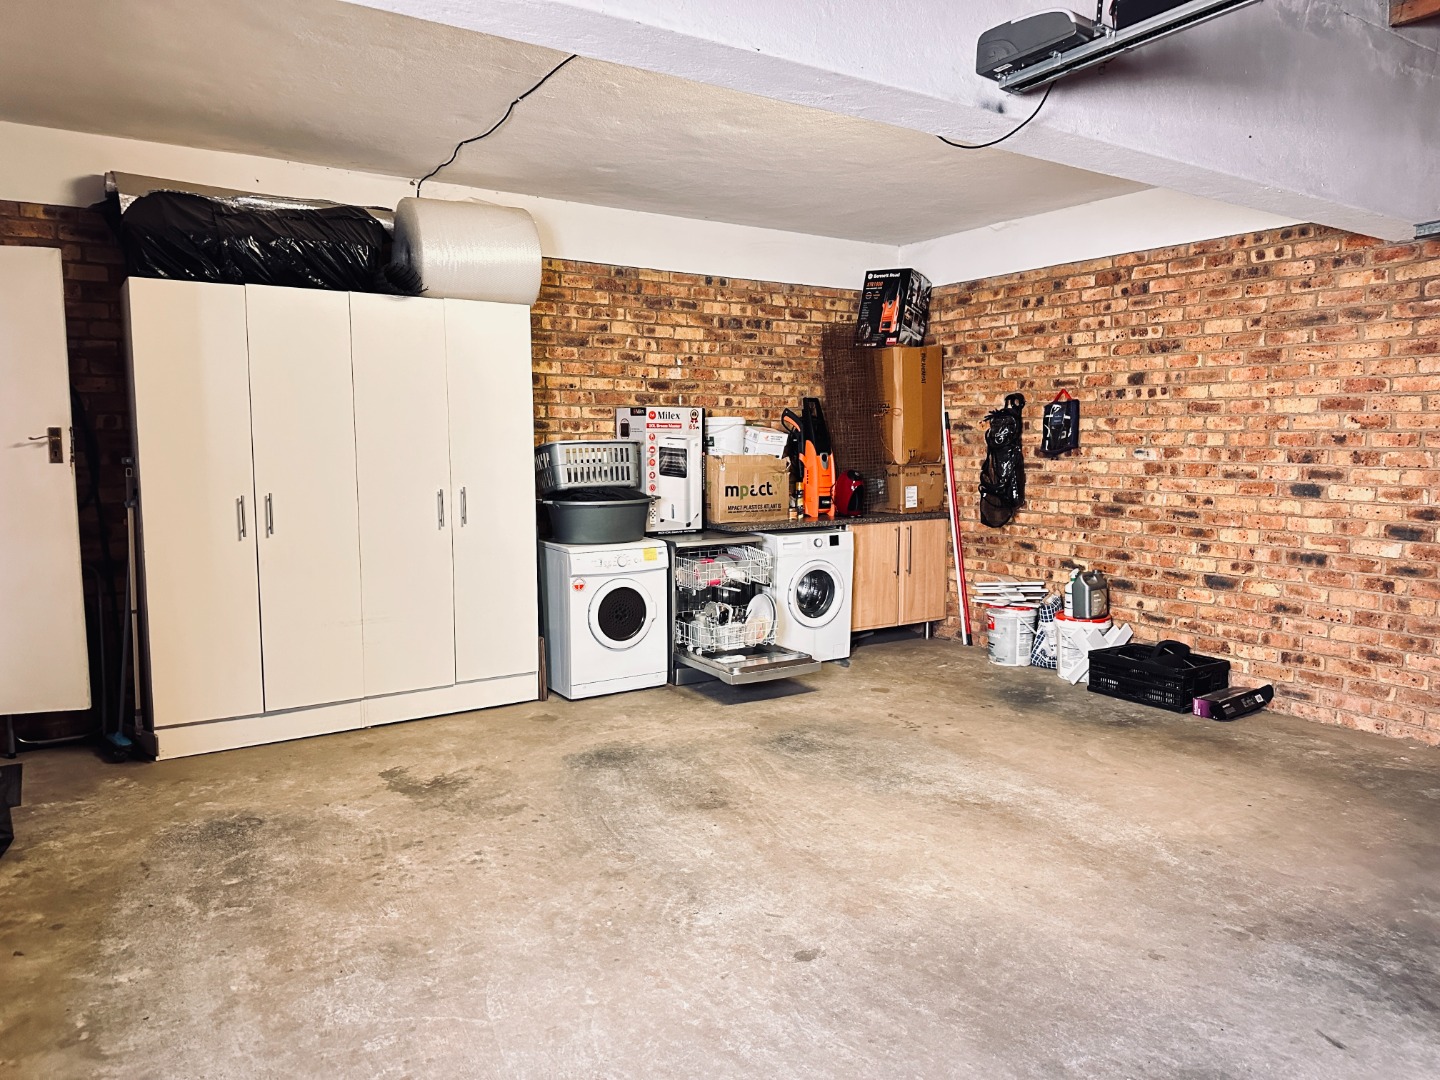
2 garages and secure parking
Patio with build in braai
Fibre connectivity and open-plan living
24-hour security and gated estate
Swimming pool and club house
Contact us today to arrange a viewing.
Property Details
- 3 Bedrooms
- 3.5 Bathrooms
- 2 Garages
- 1 Ensuite
- 1 Lounges
- 1 Dining Area
Property Features
- Balcony
- Patio
- Pool
- Club House
- Pets Allowed
- Security Post
- Access Gate
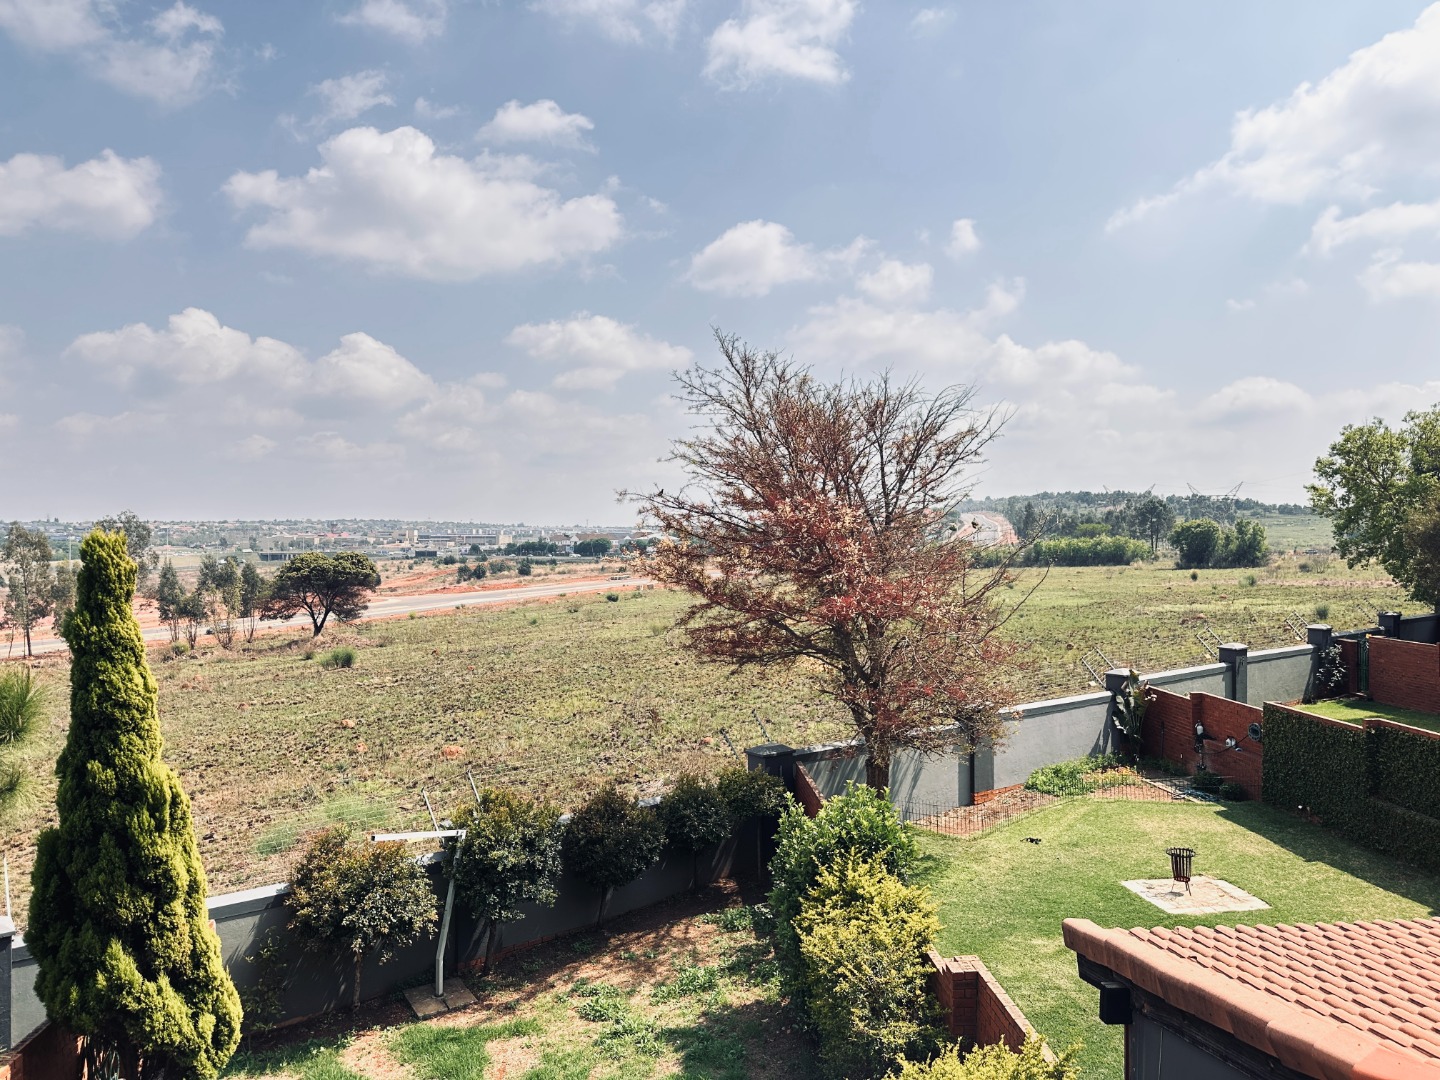
- Scenic View
- Kitchen
- Built In Braai
- Pantry
- Guest Toilet
- Paving
- Garden
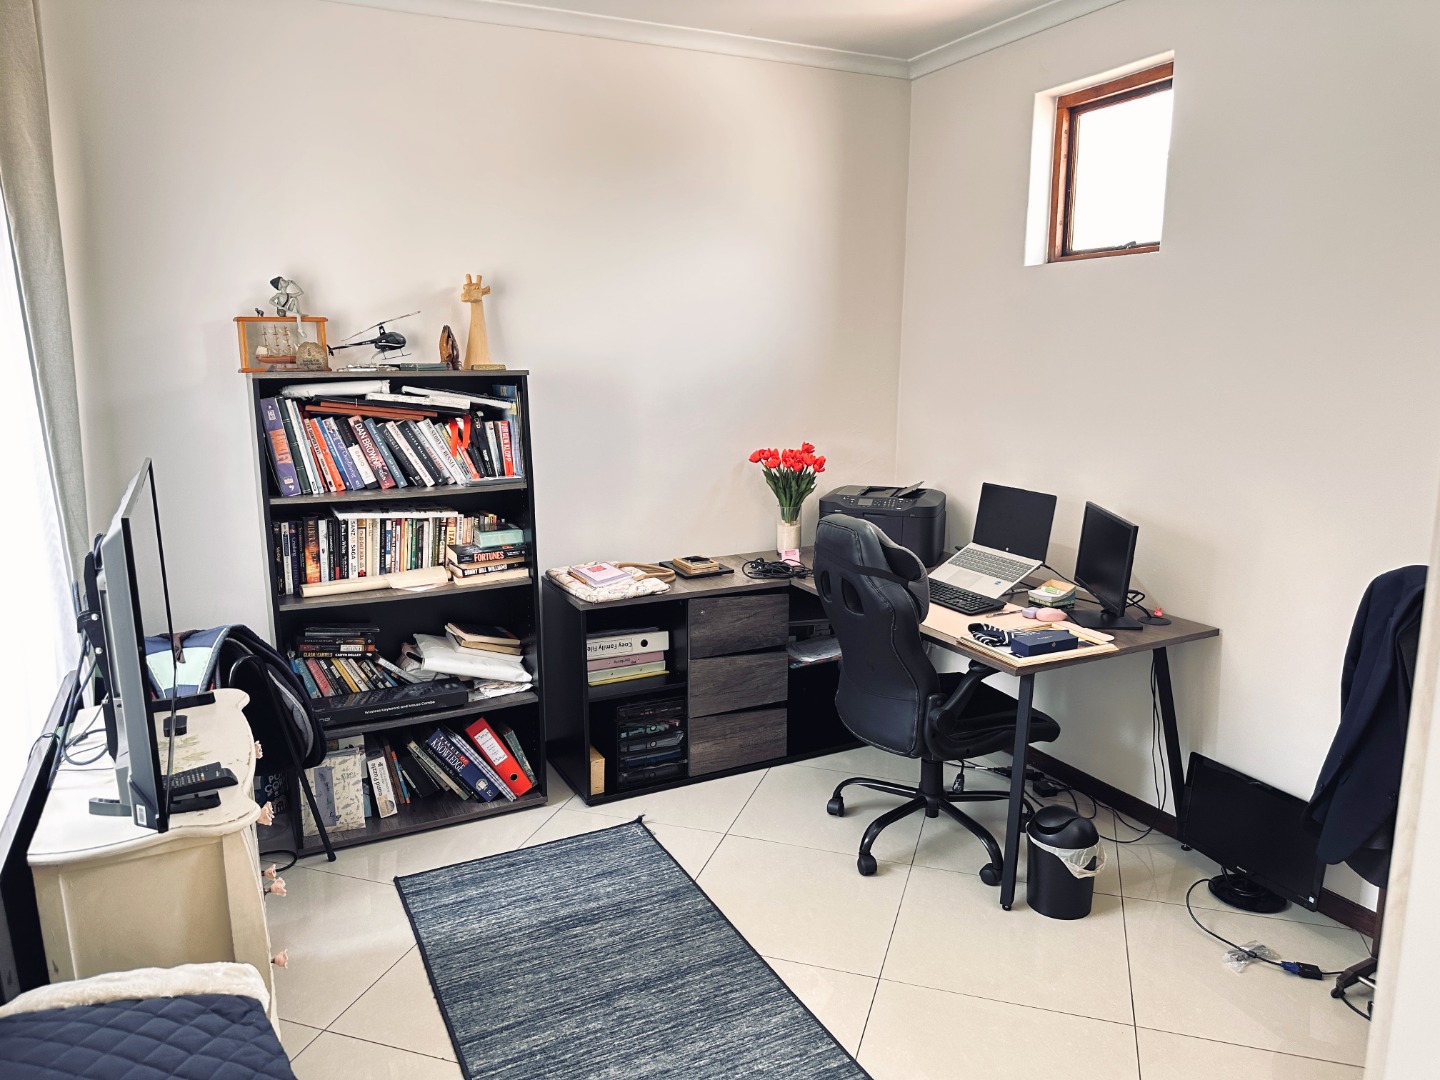
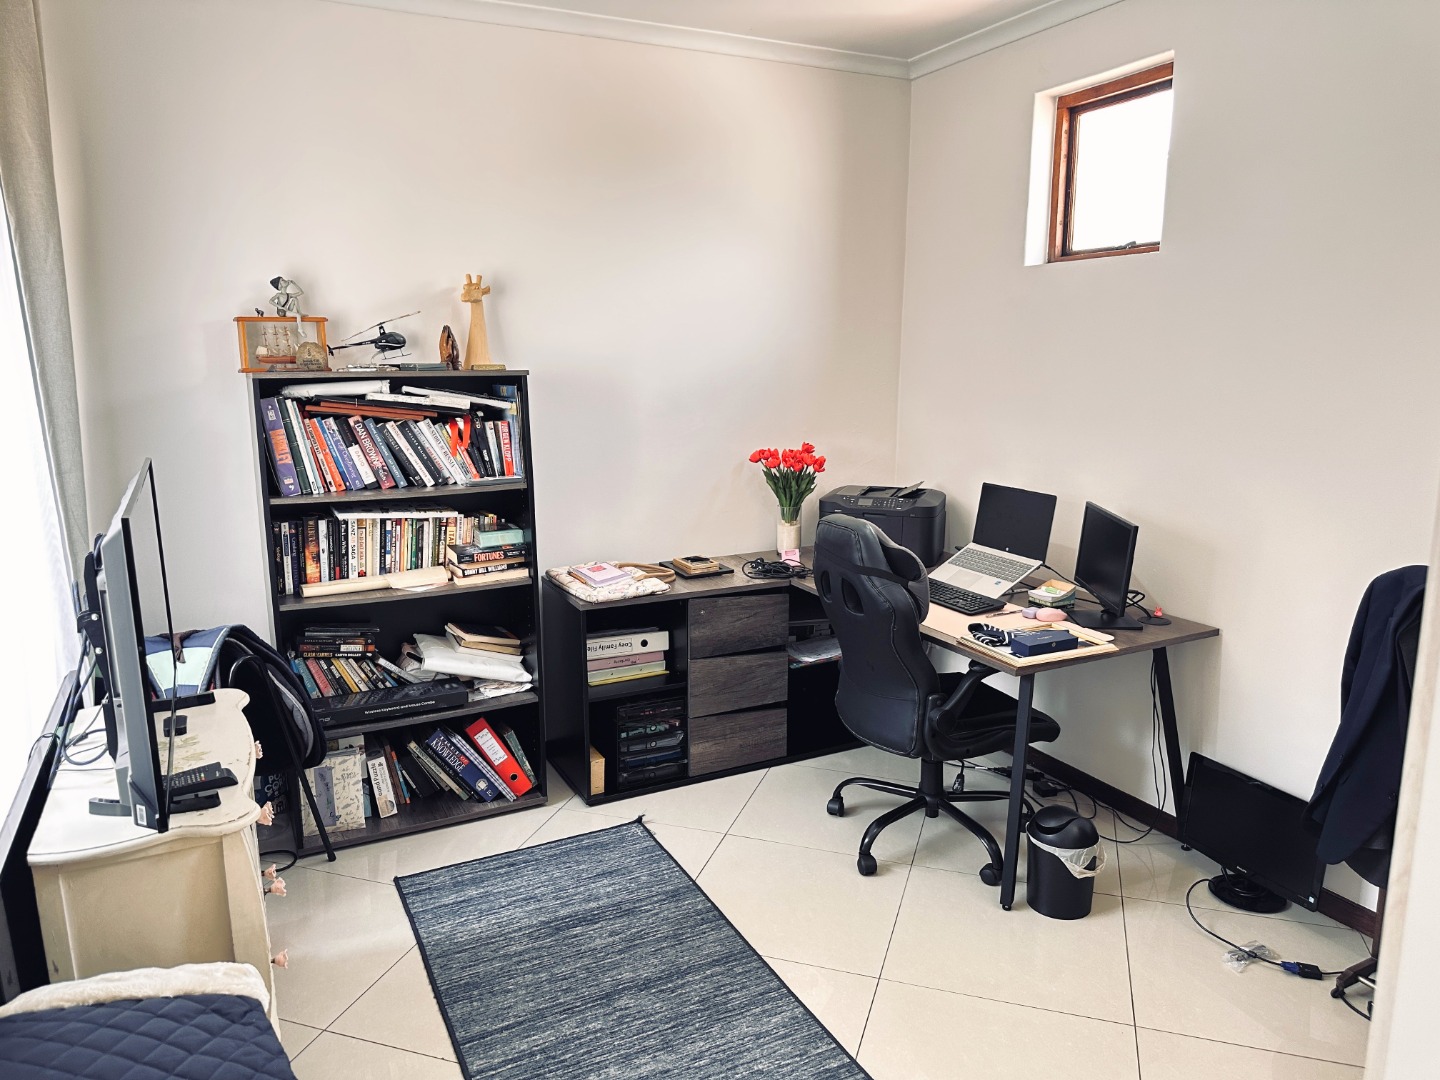
- Family TV Room
| Bedrooms | 3 |
| Bathrooms | 3.5 |
| Garages | 2 |
| Floor Area | 202 m2 |
| Erf Size | 14 109.0 m2 |
Contact the Agent

Marius Blignaut
Full Status Property Practitioner