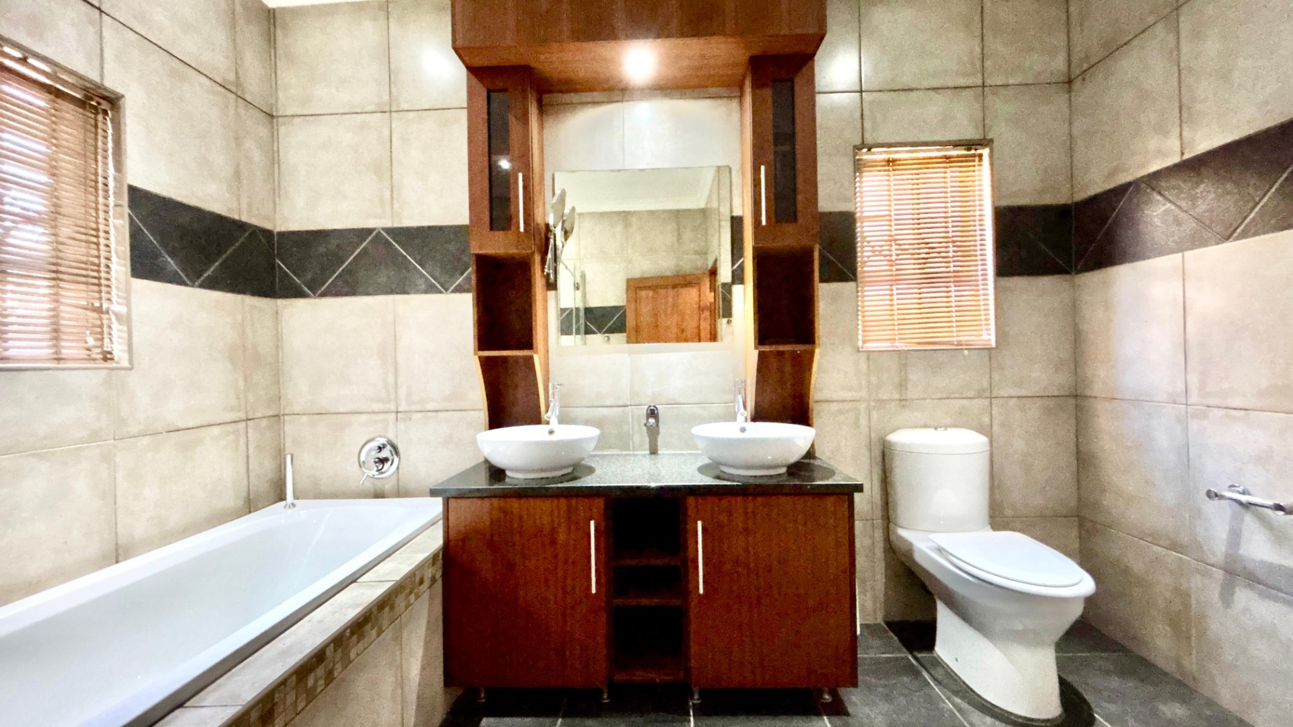
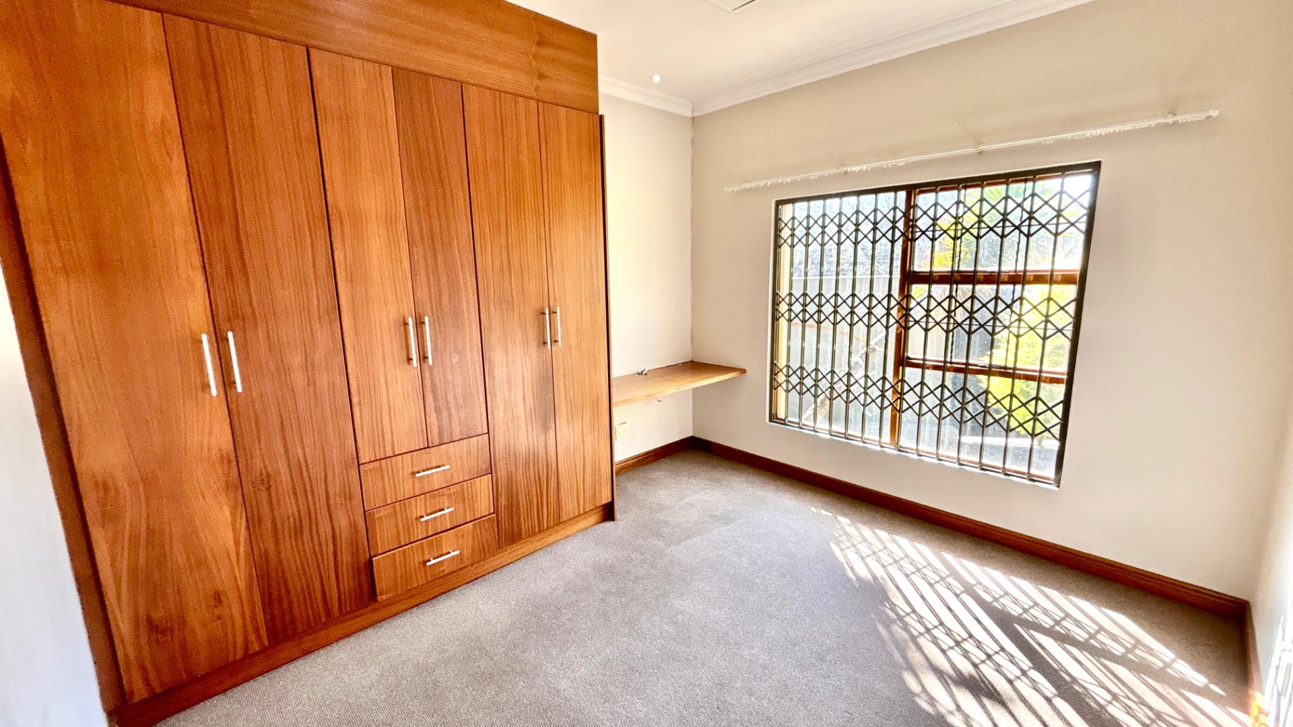
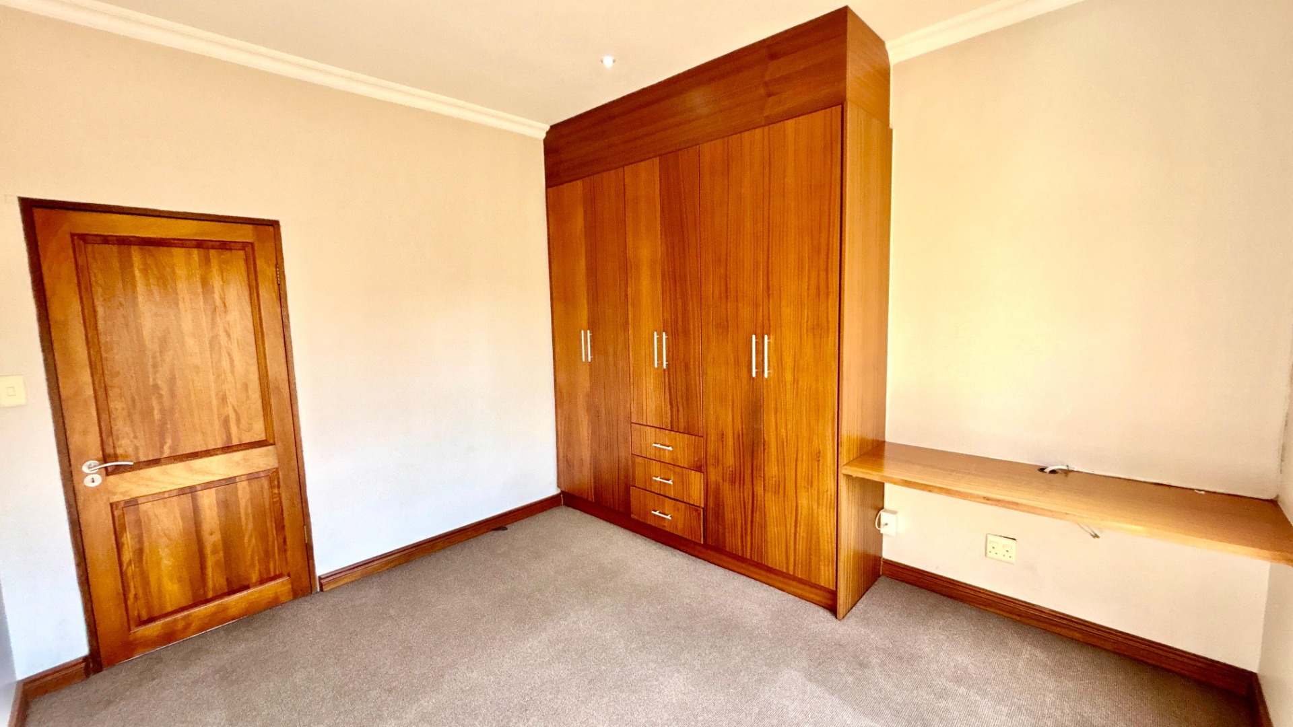
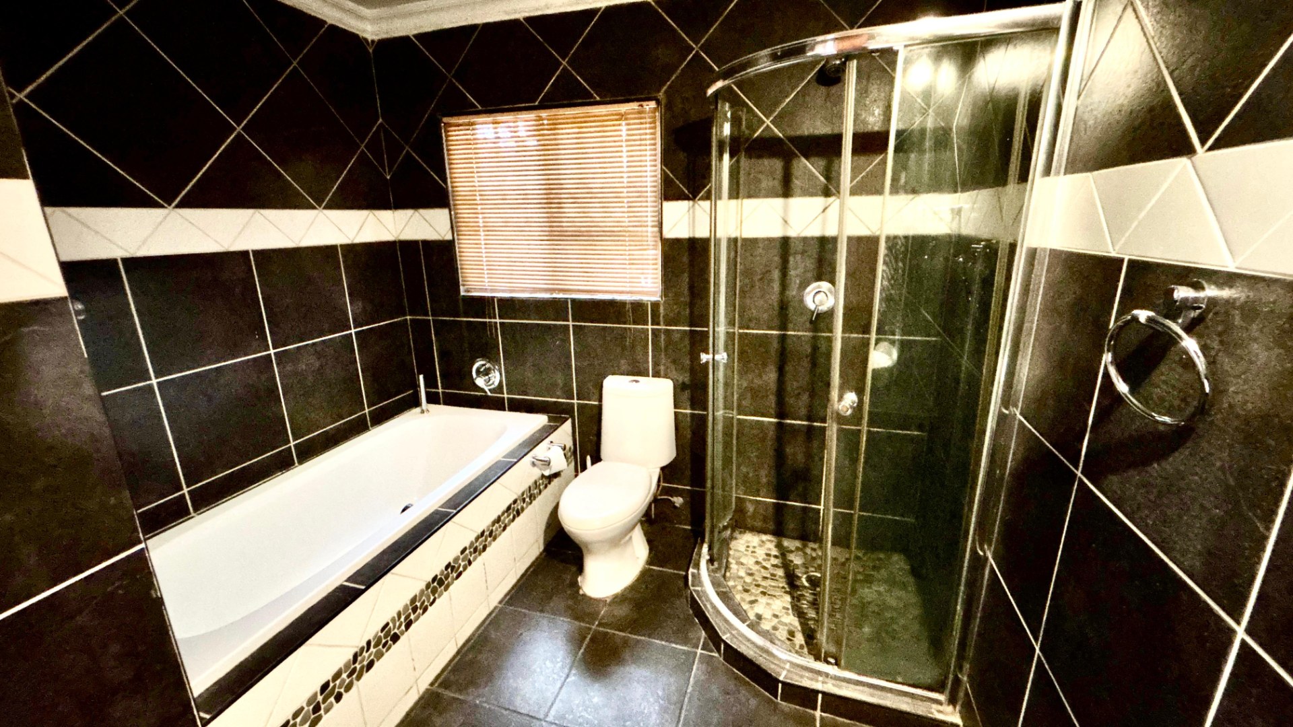
- 3
- 2.5
- 1
- 305 m2
- 744.0 m2
Monthly Costs
Property description
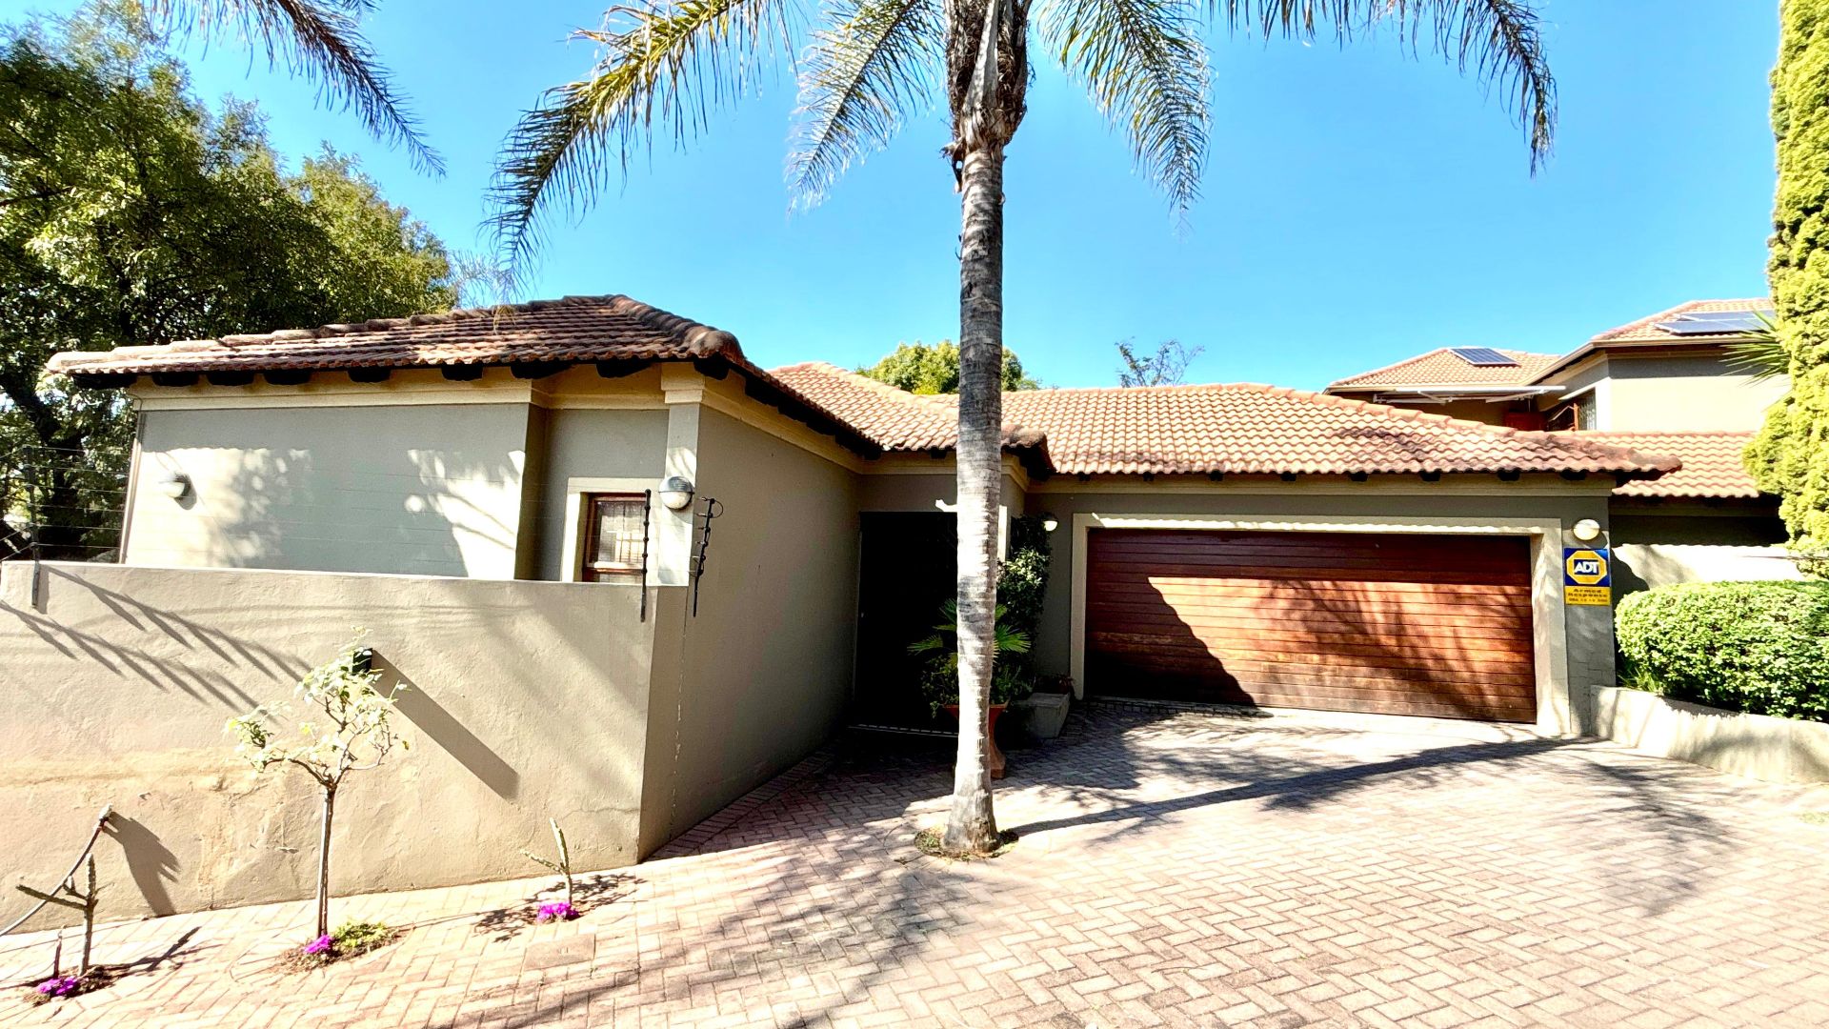
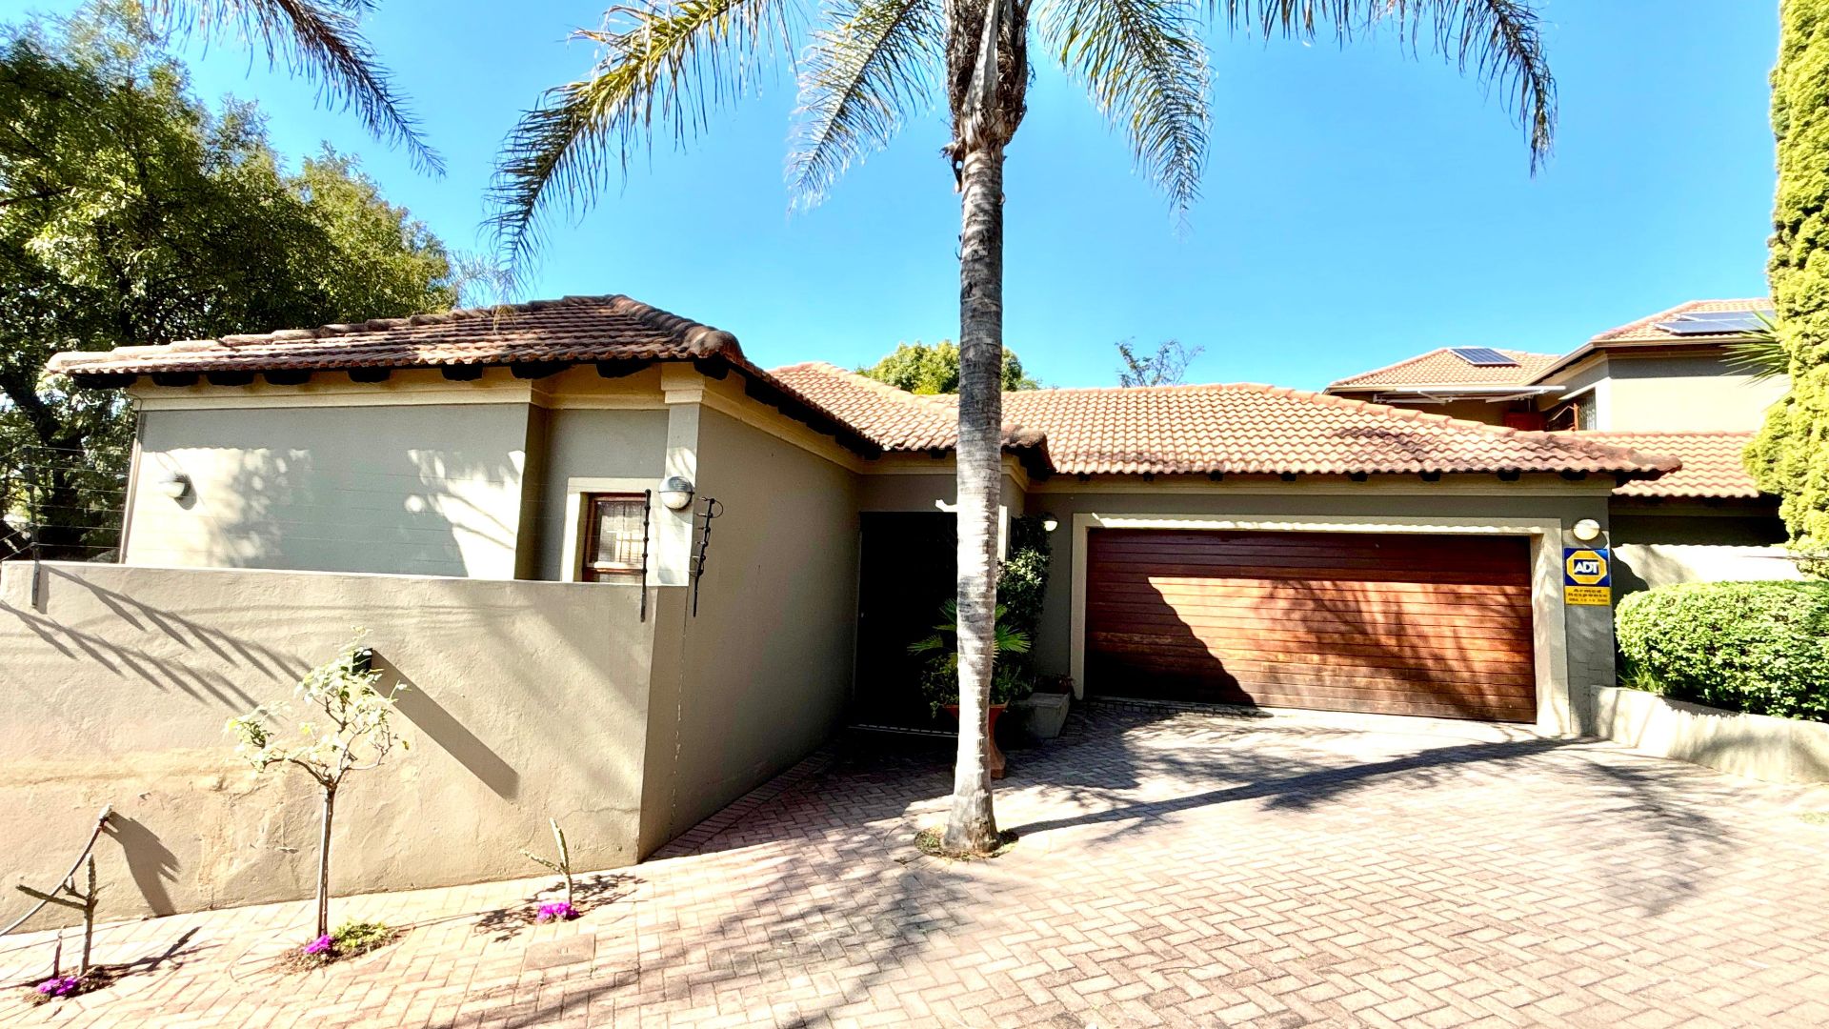
This spacious family home in sought-after Alphenpark offers comfortable living, excellent storage, and convenient access to some of Pretoria's most popular shopping and business hubs.
Property Features
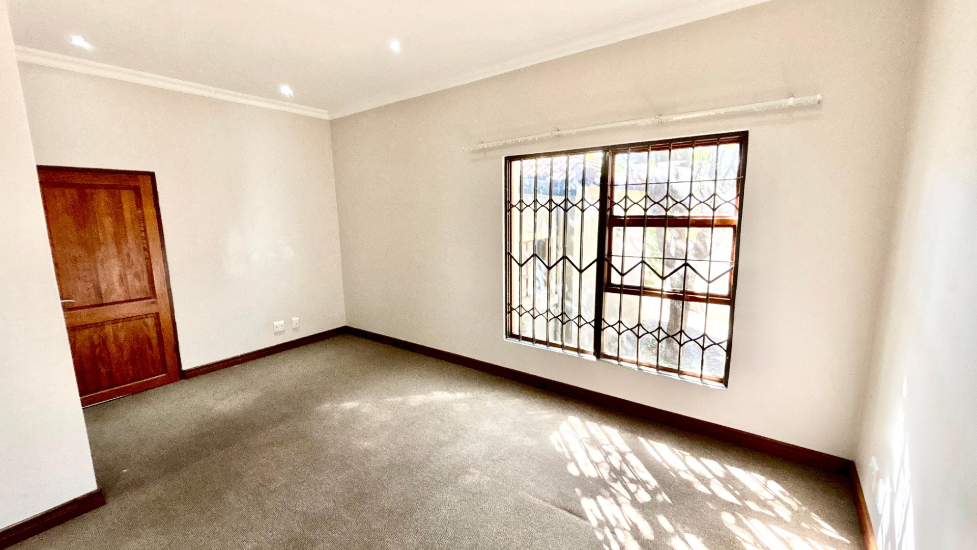
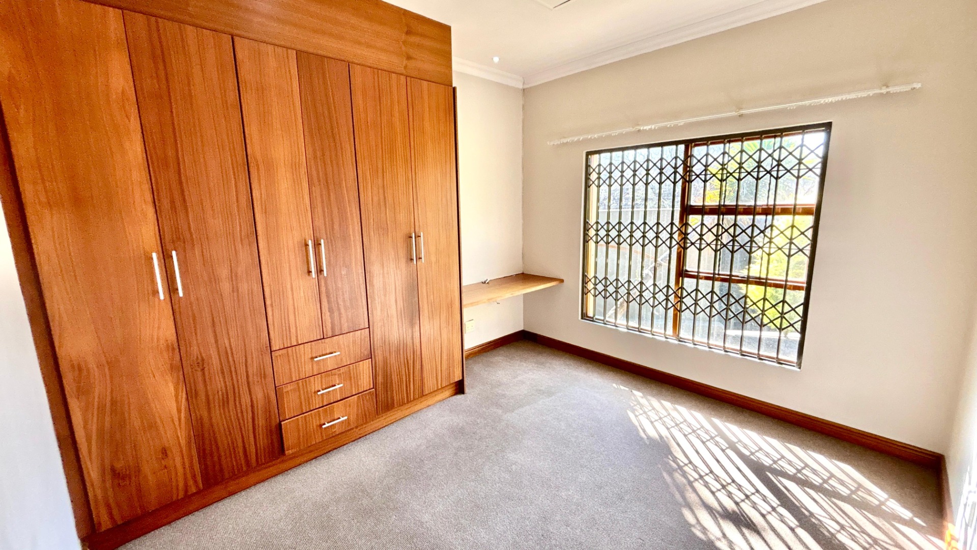
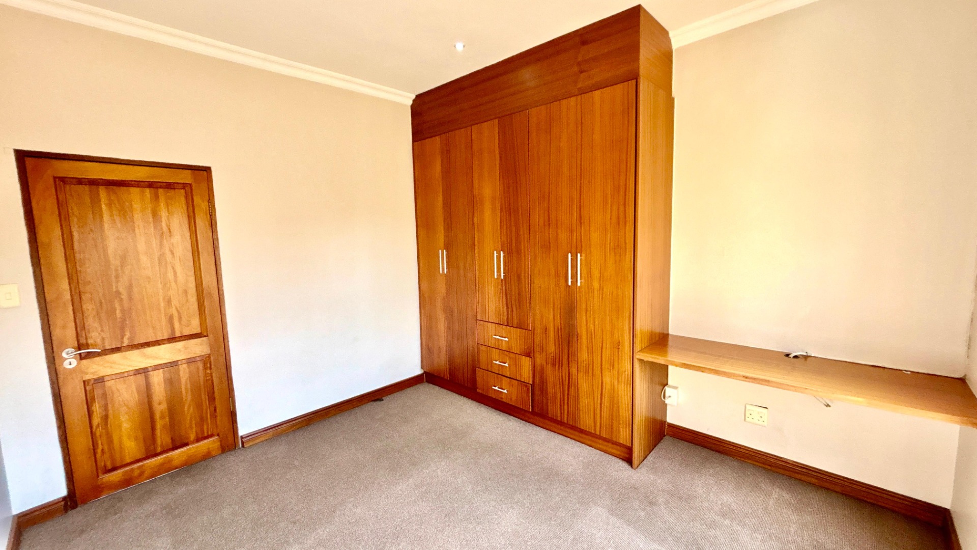
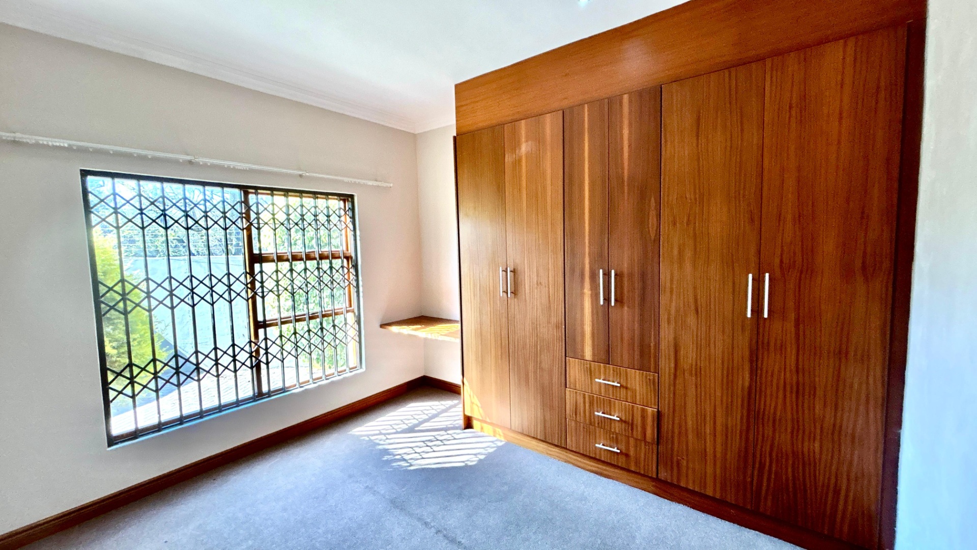
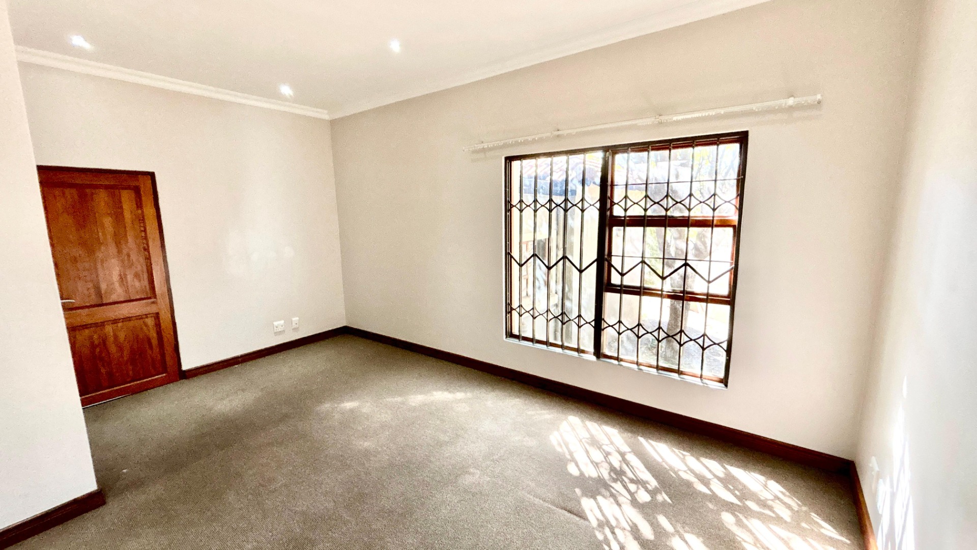
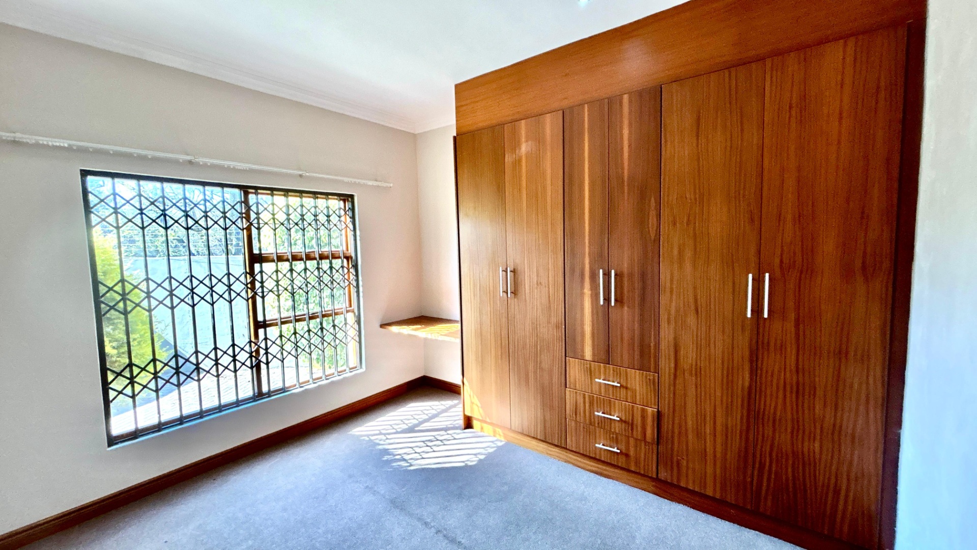
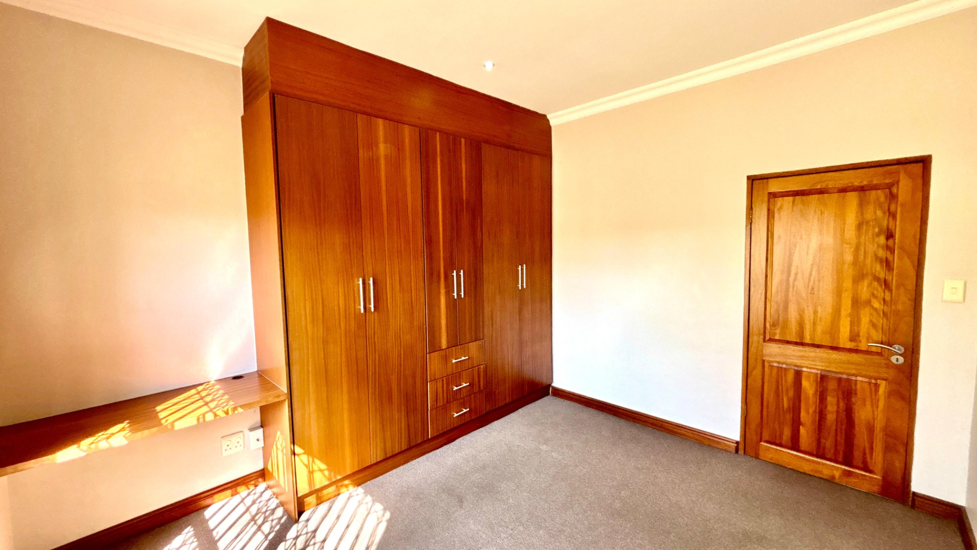
- 3 spacious bedrooms
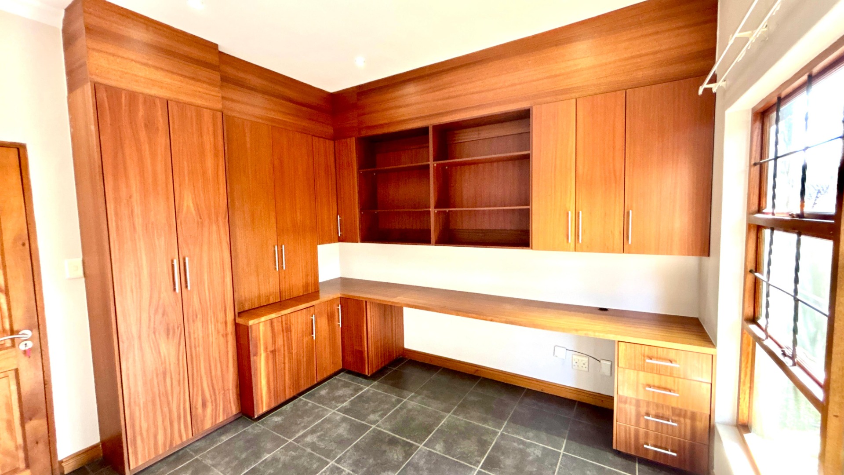
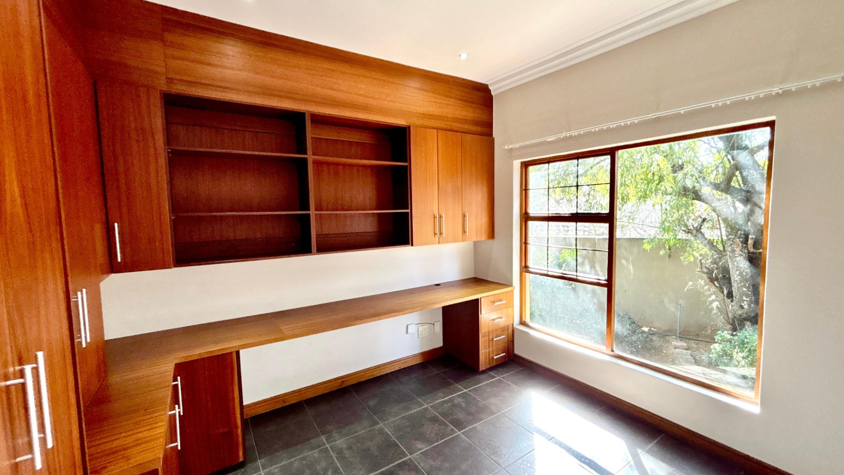
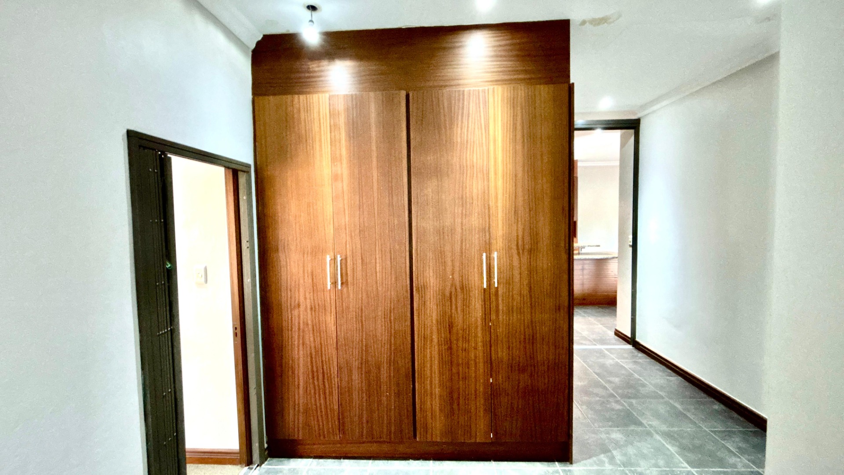
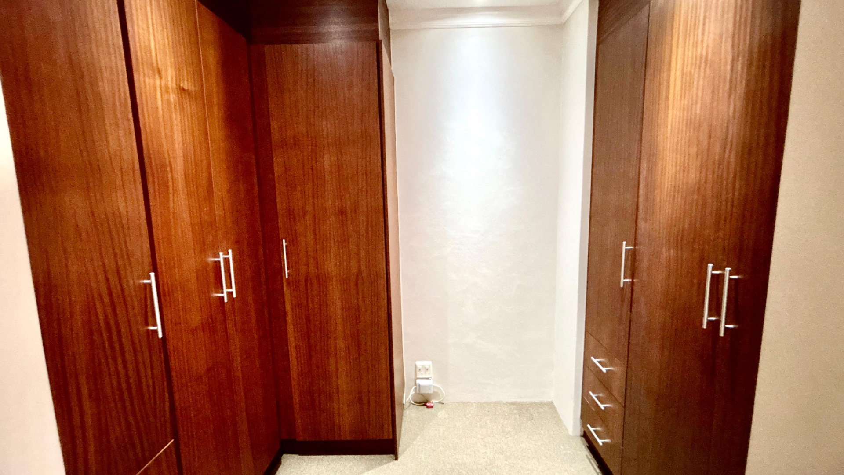
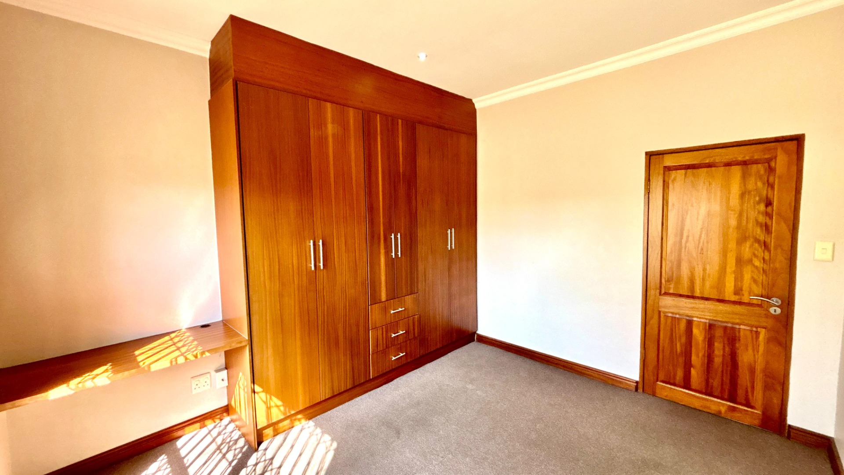
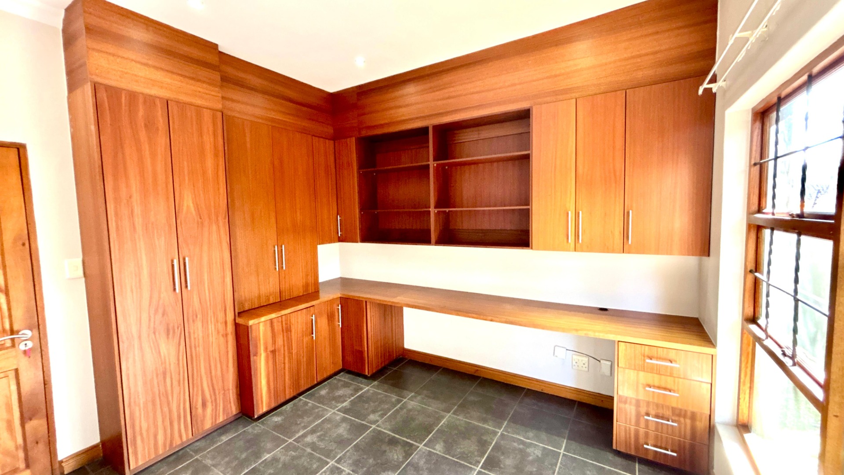
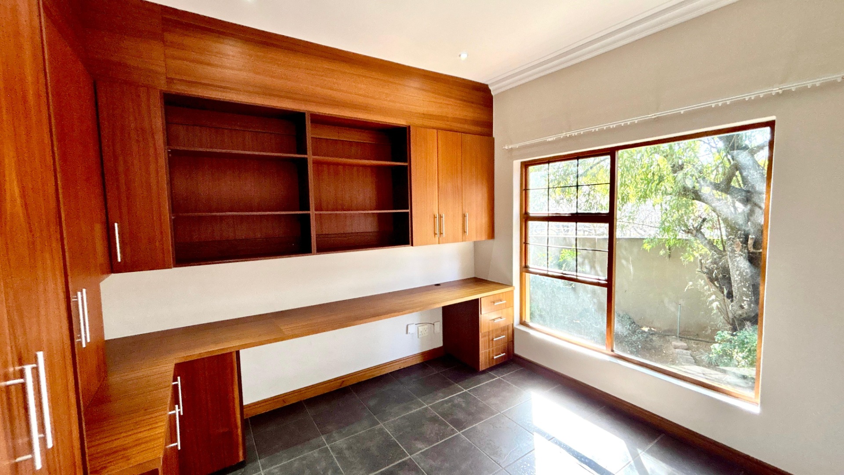
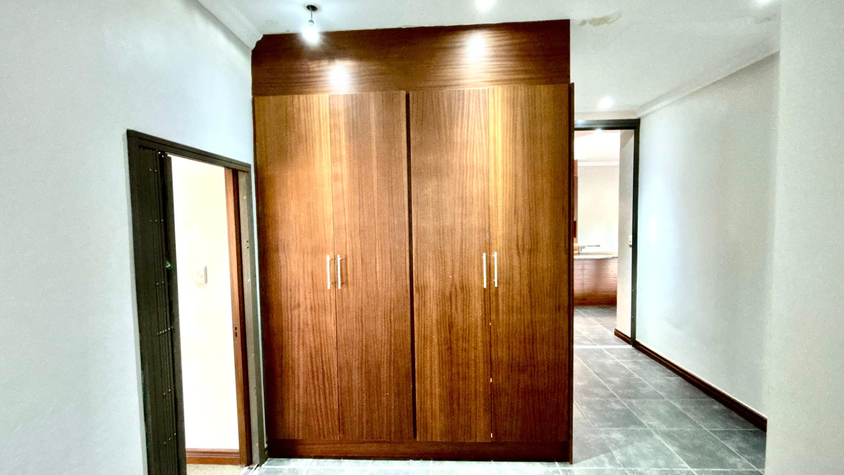
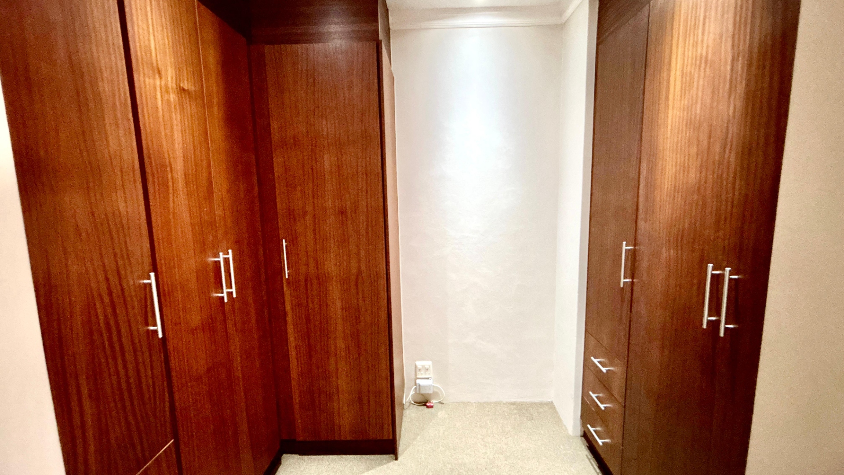
- Separate study with plenty of built-in cupboard space
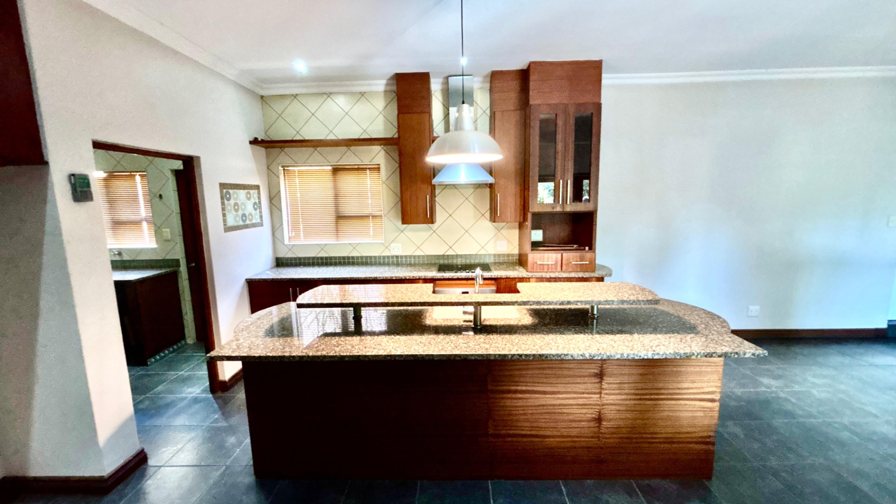
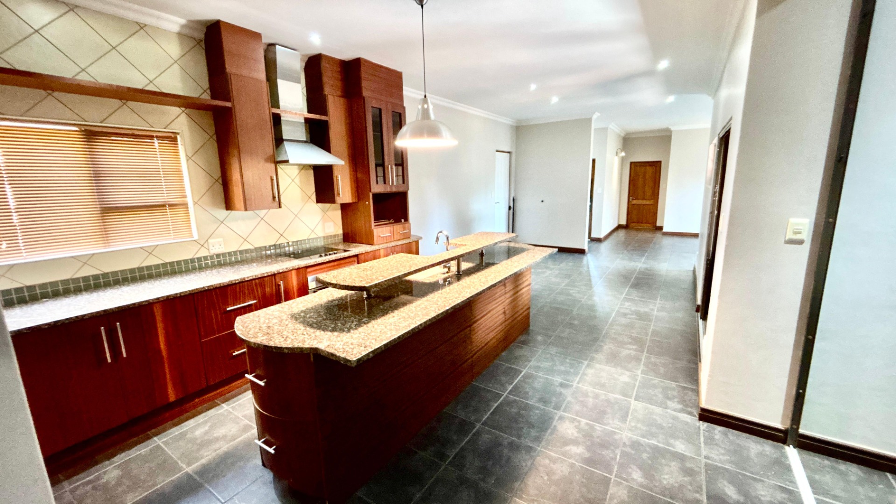
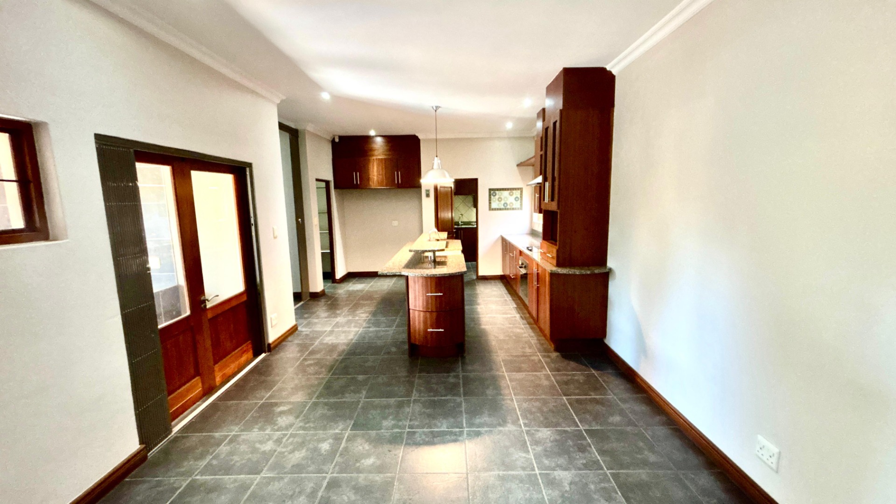
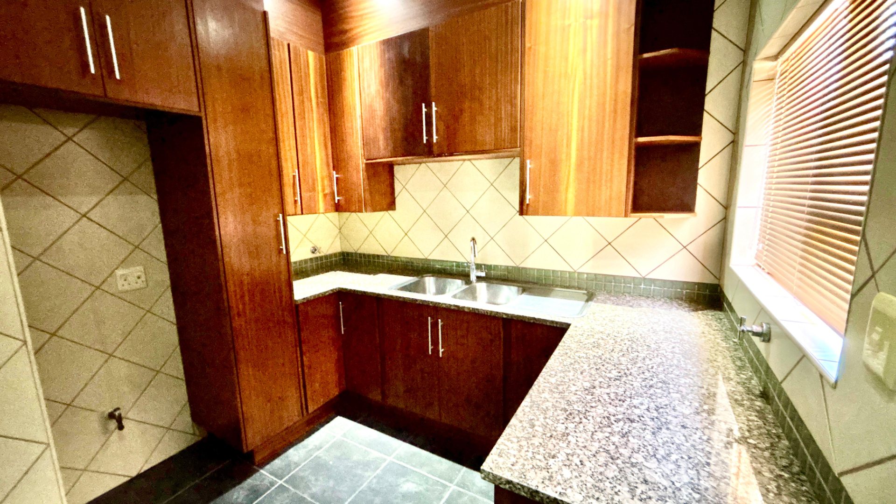
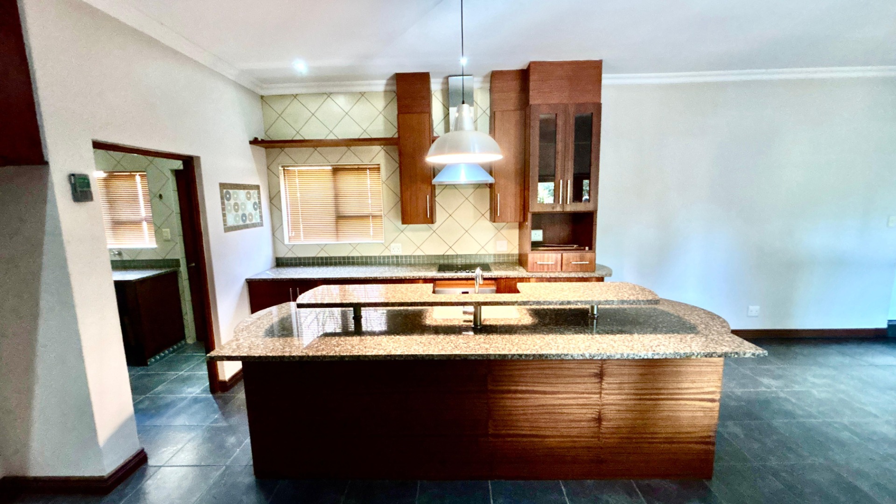
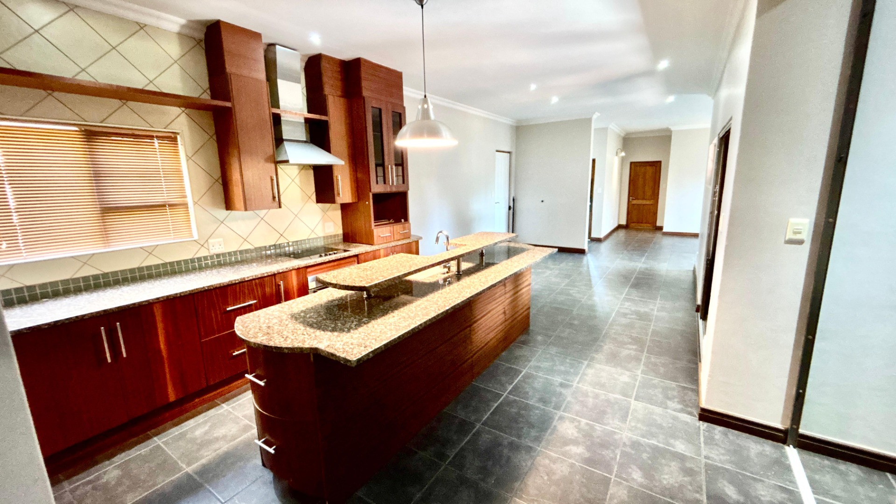
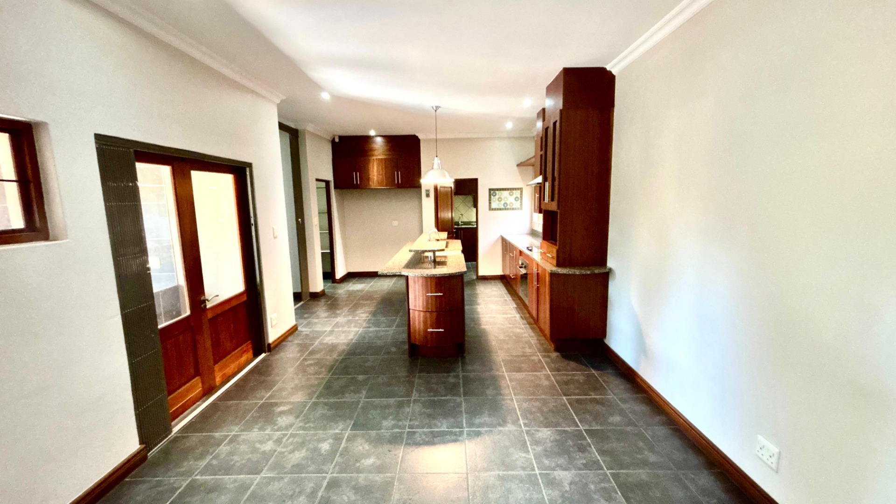
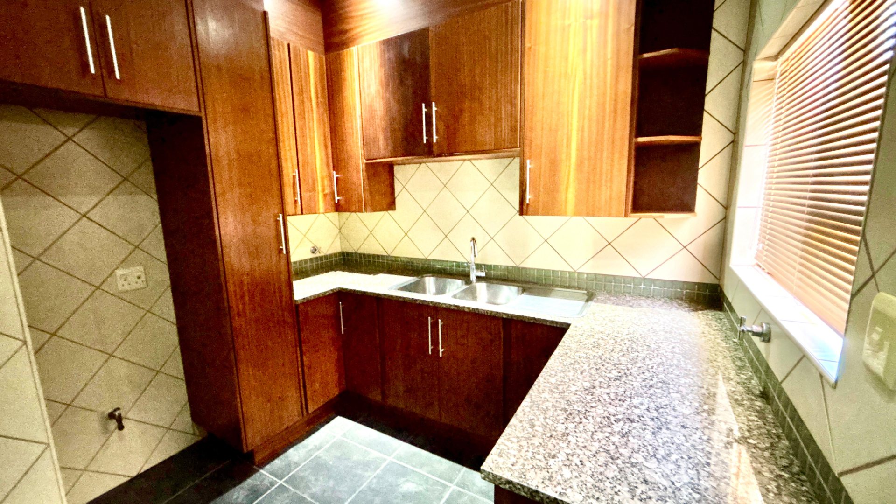
- Open-plan kitchen with pantry and separate scullery
- Double garage with motorized door
- Separate entrance/gate for an additional vehicle or trailer
- Servant's quarters
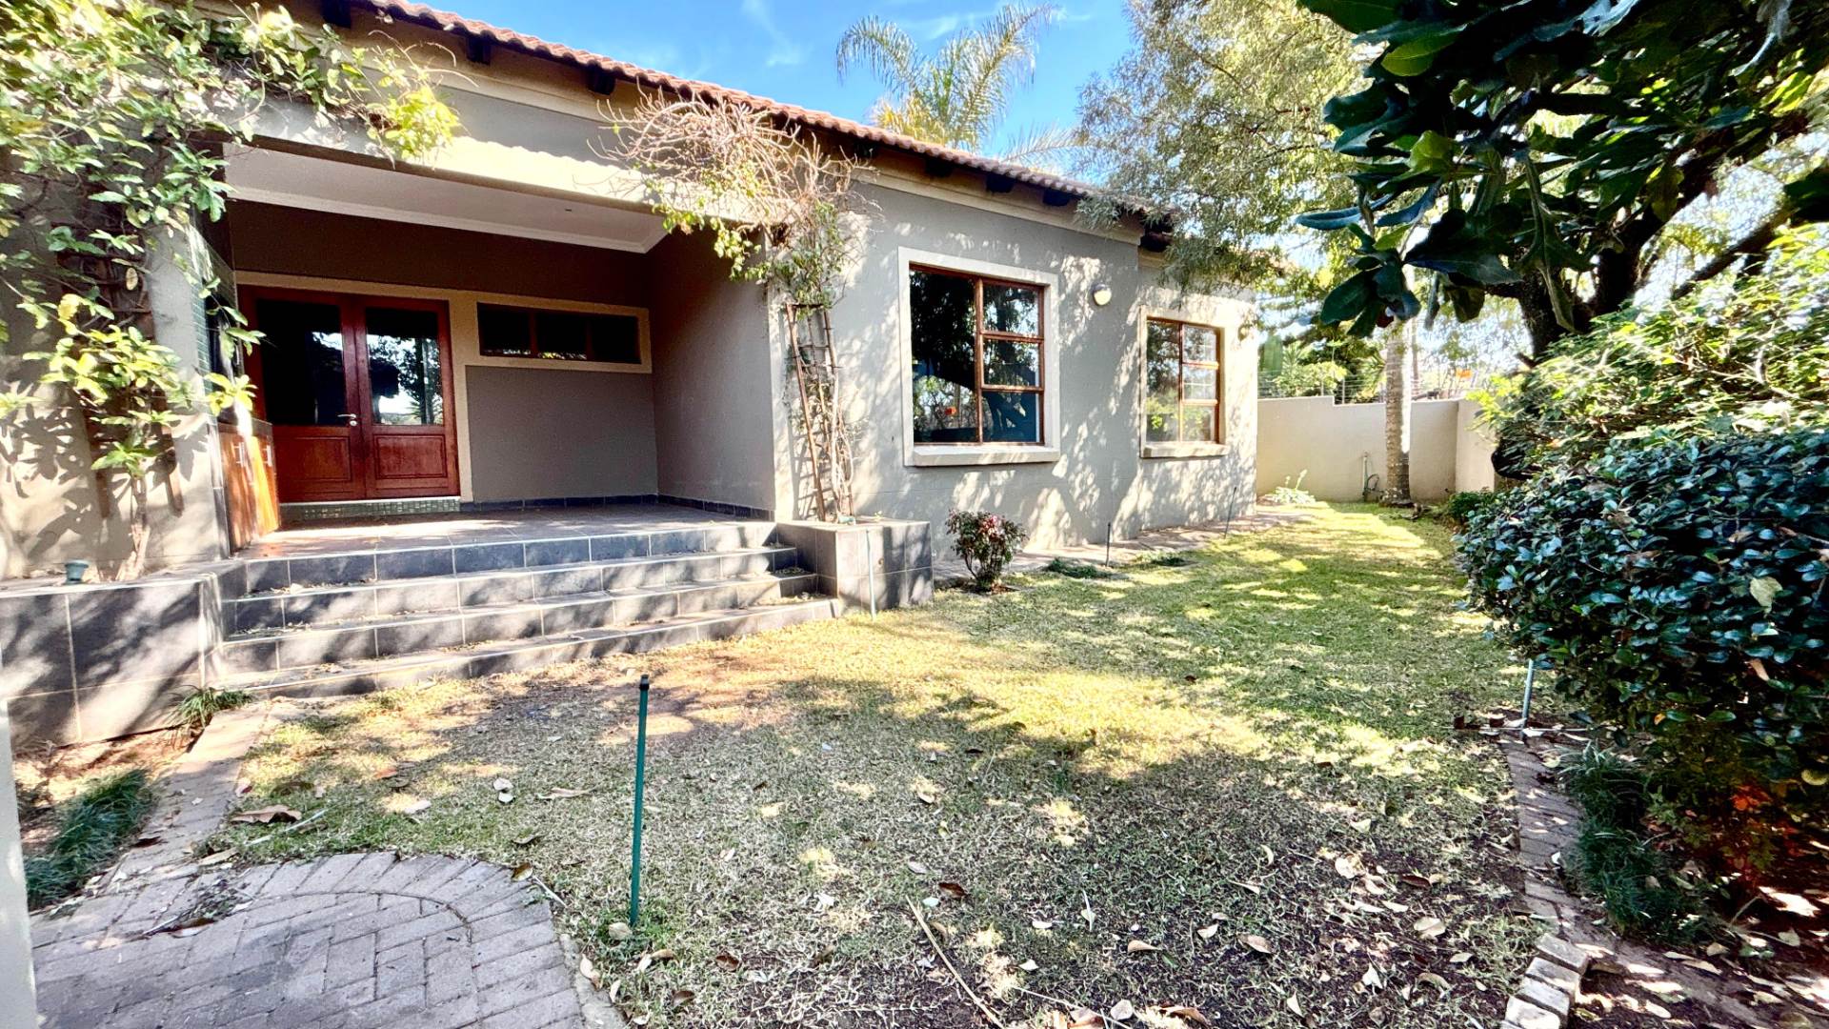
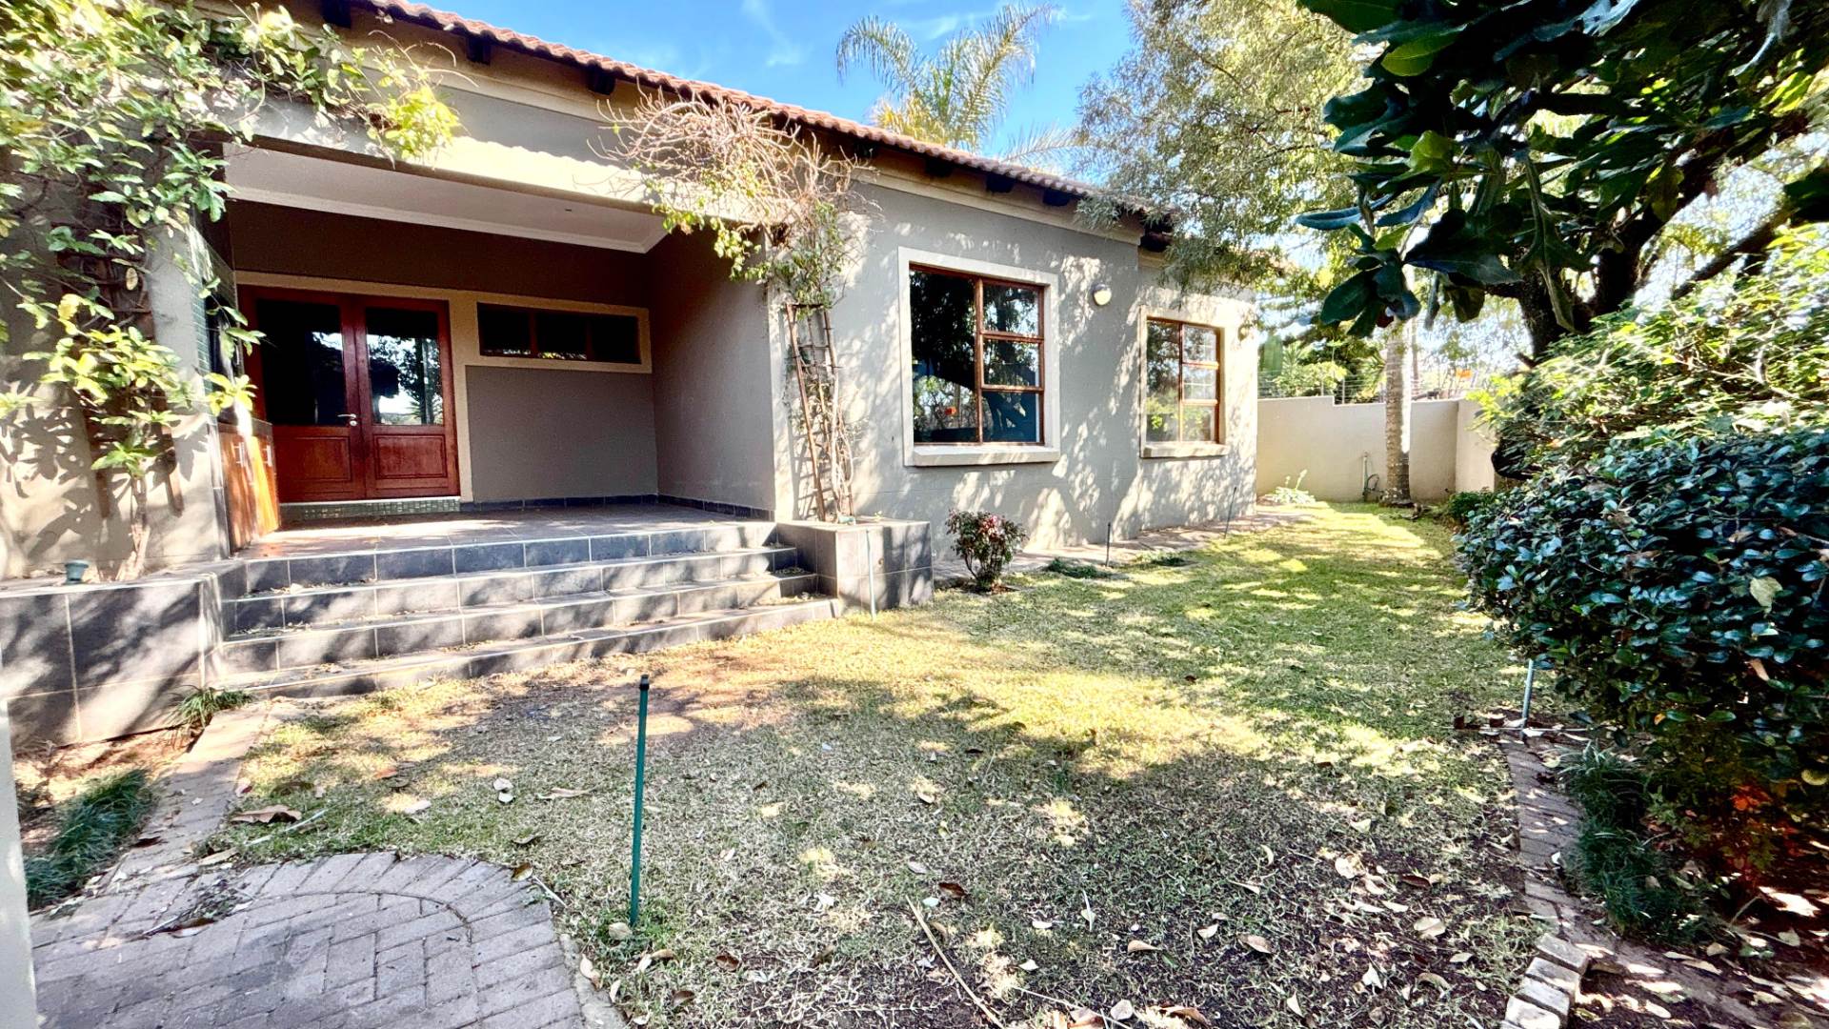
- Irrigation system
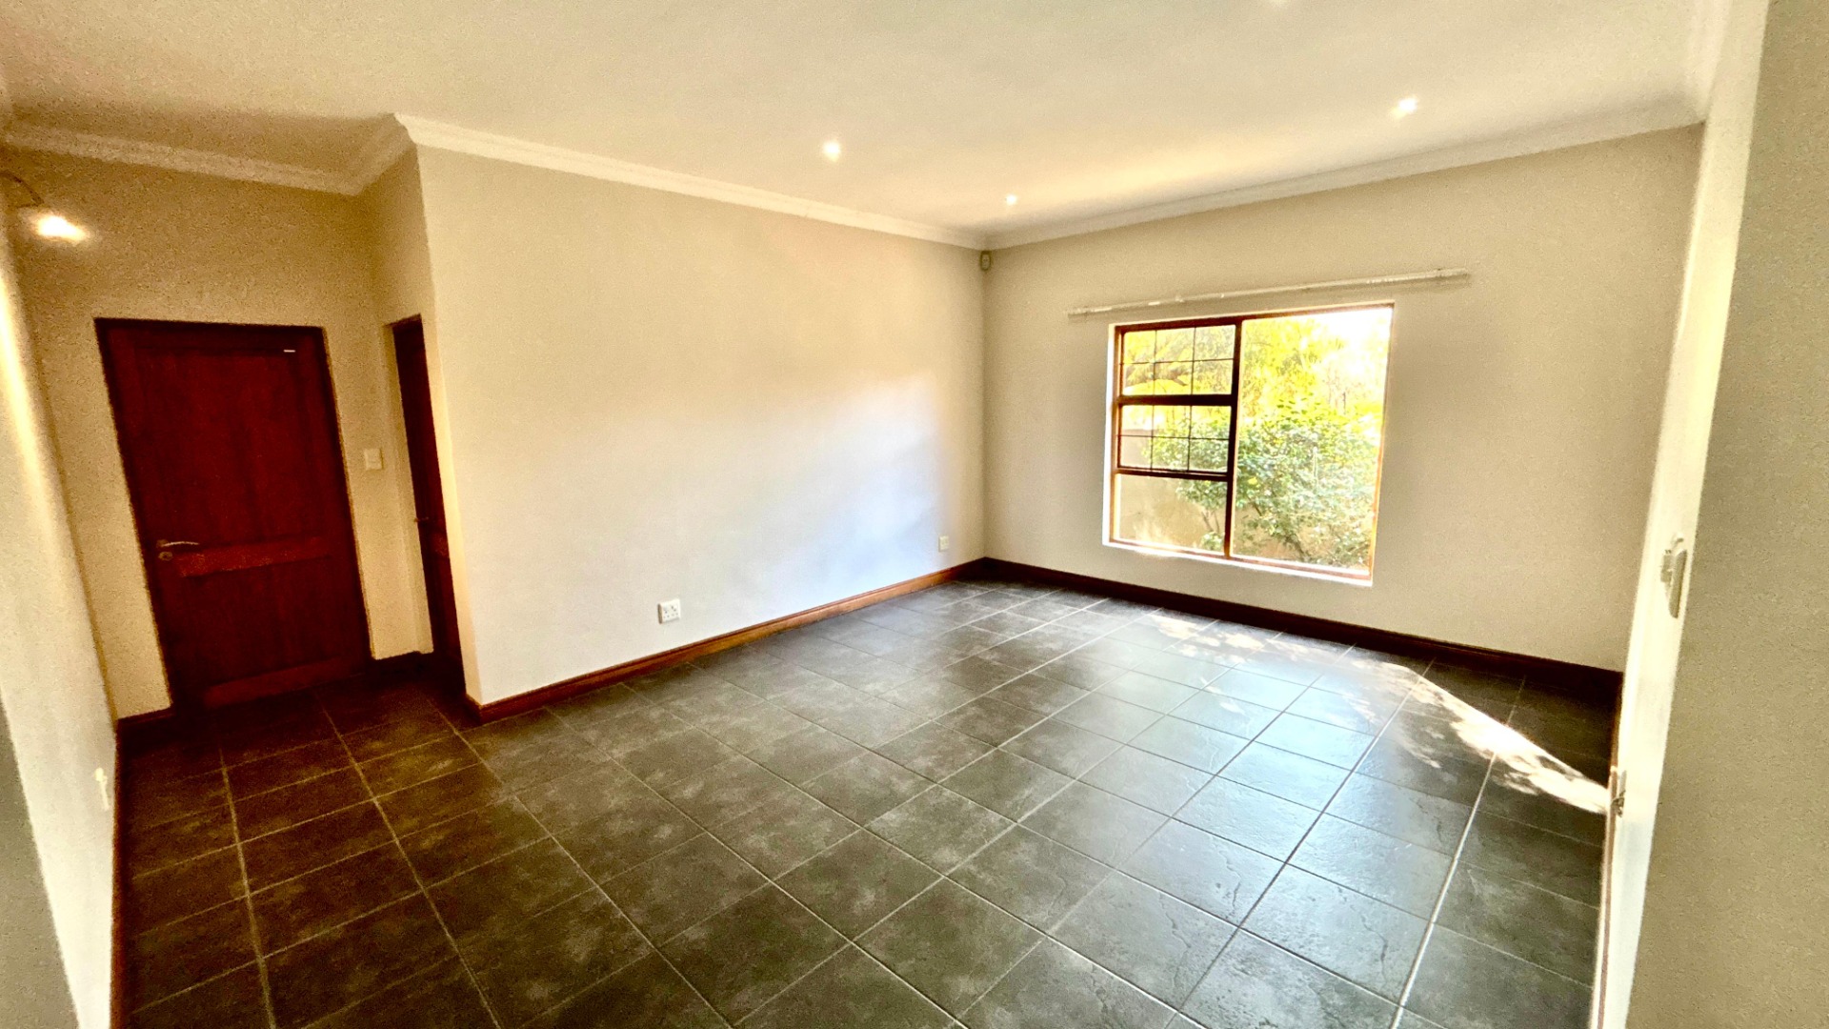
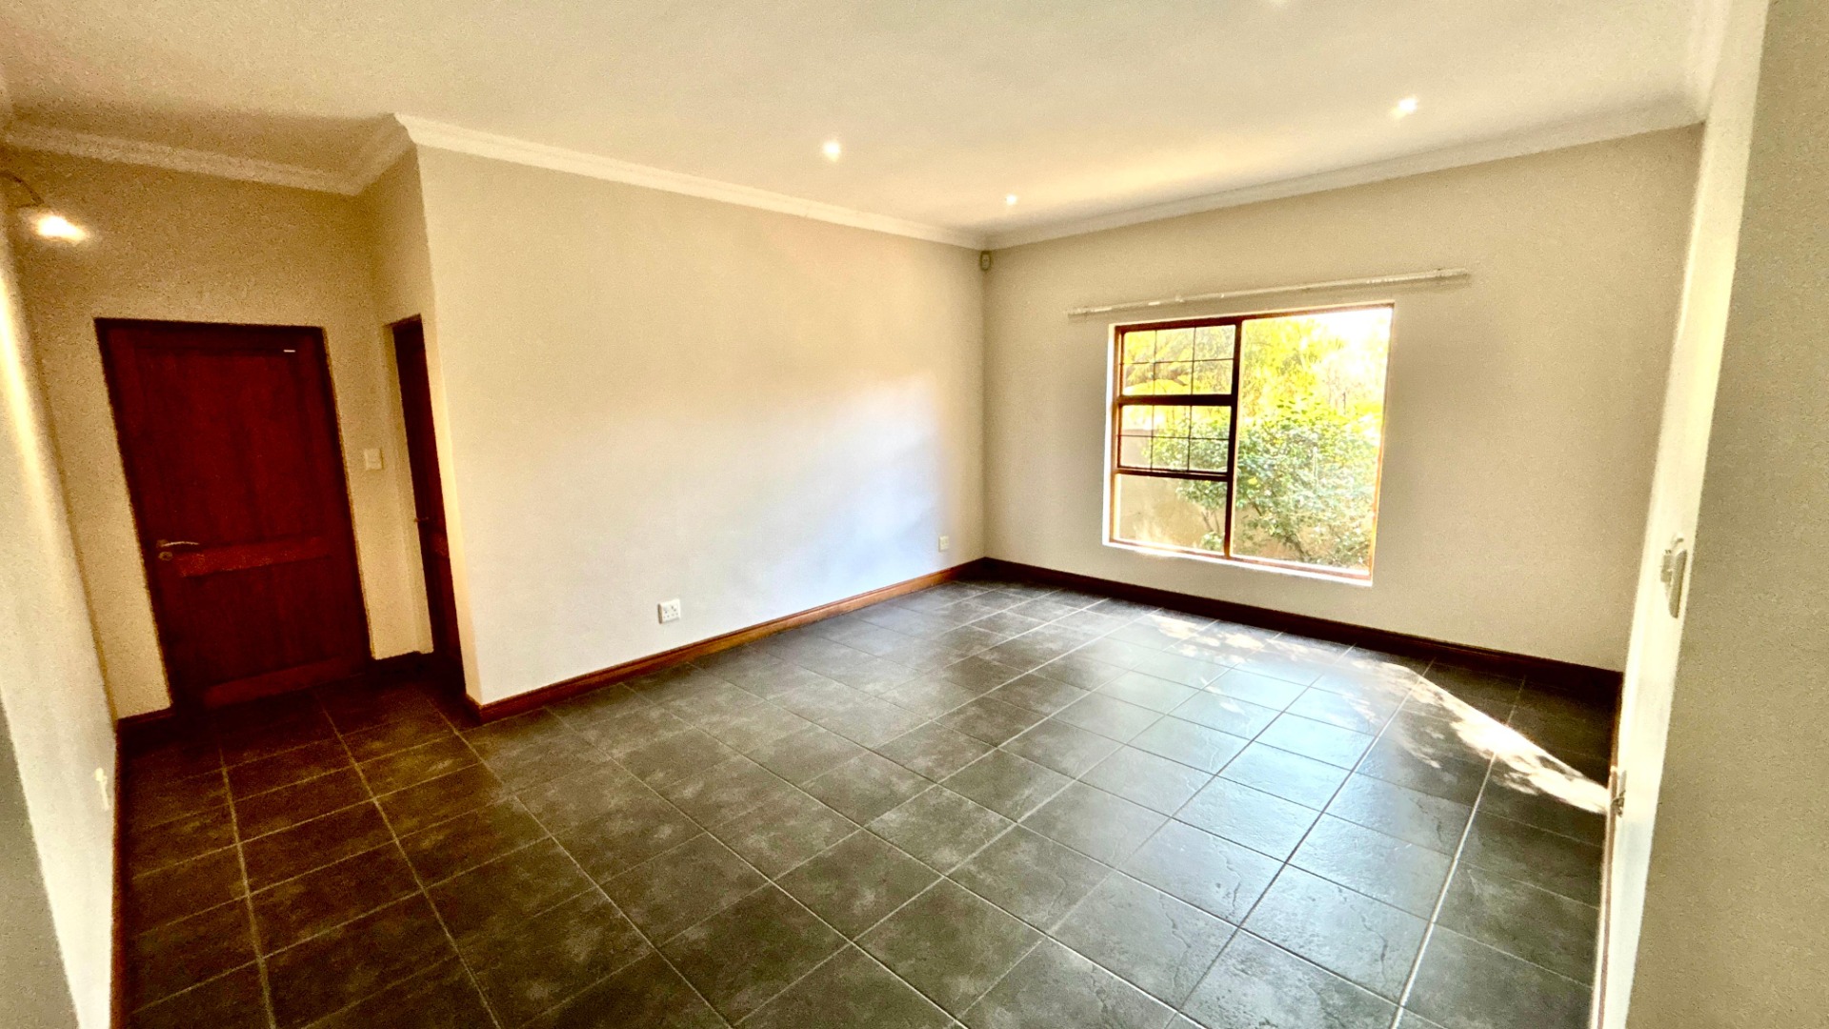
- Spacious family living areas
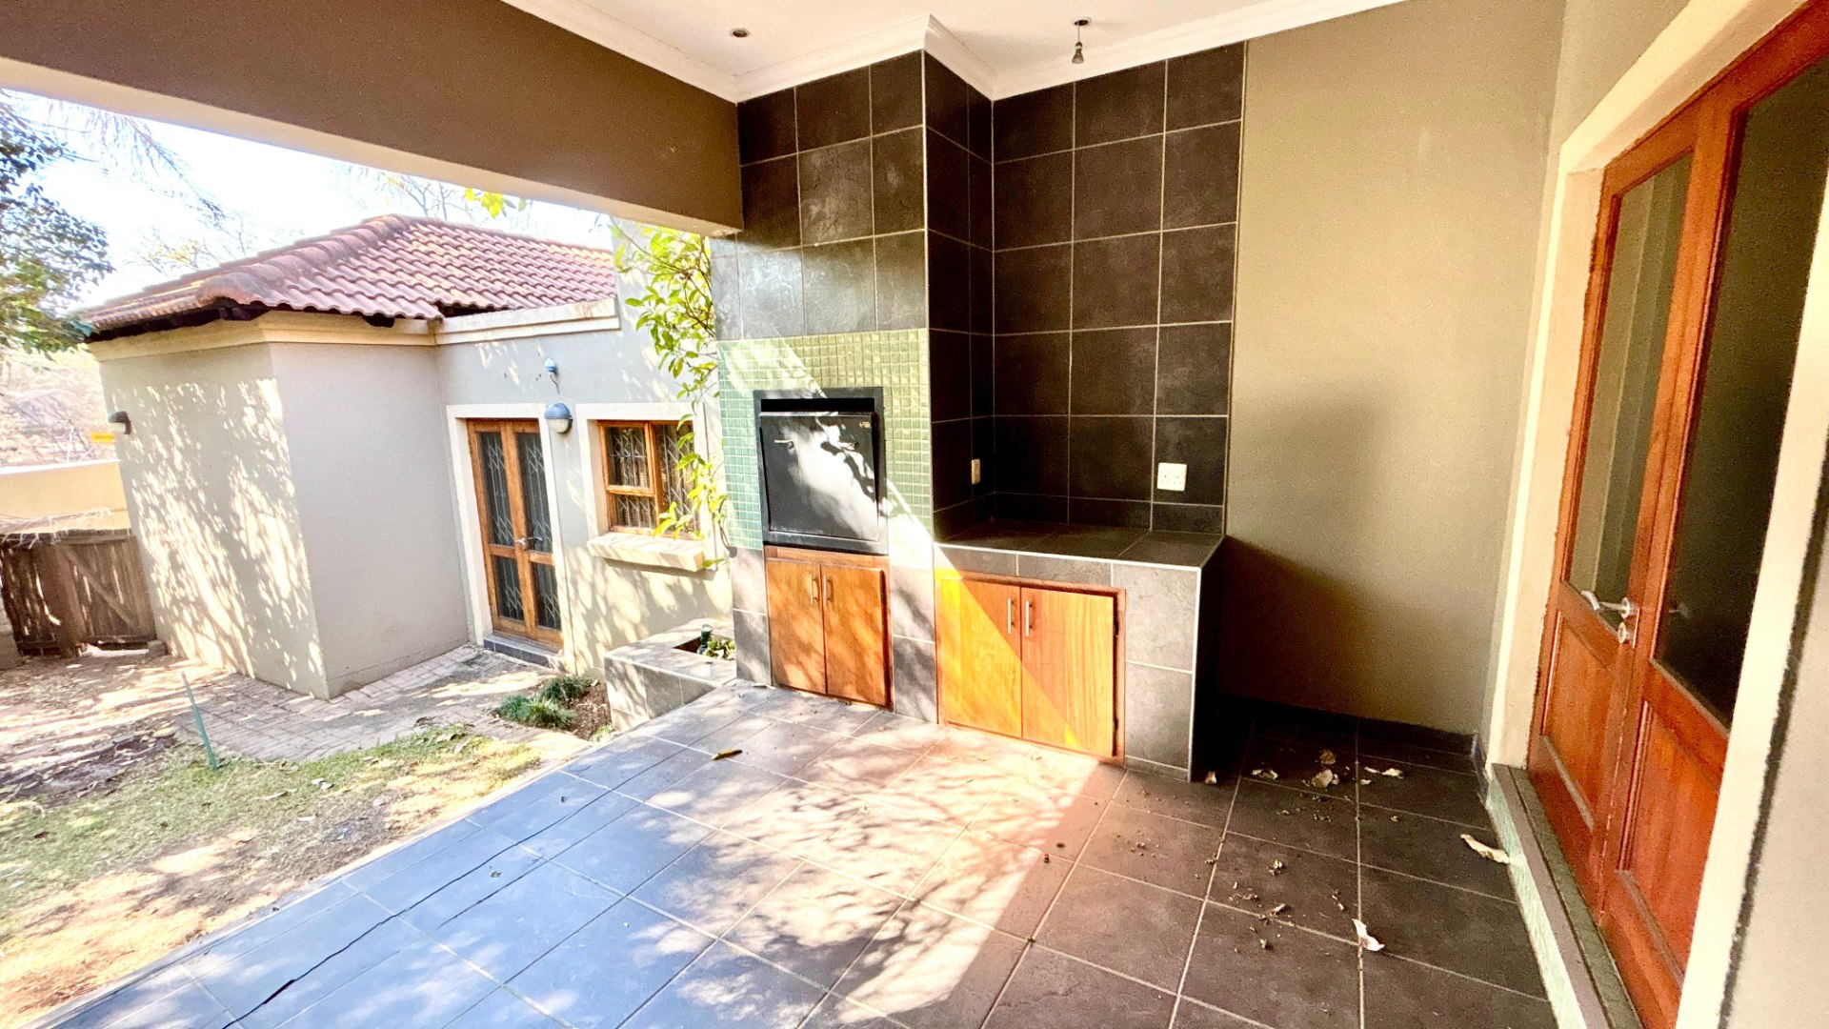
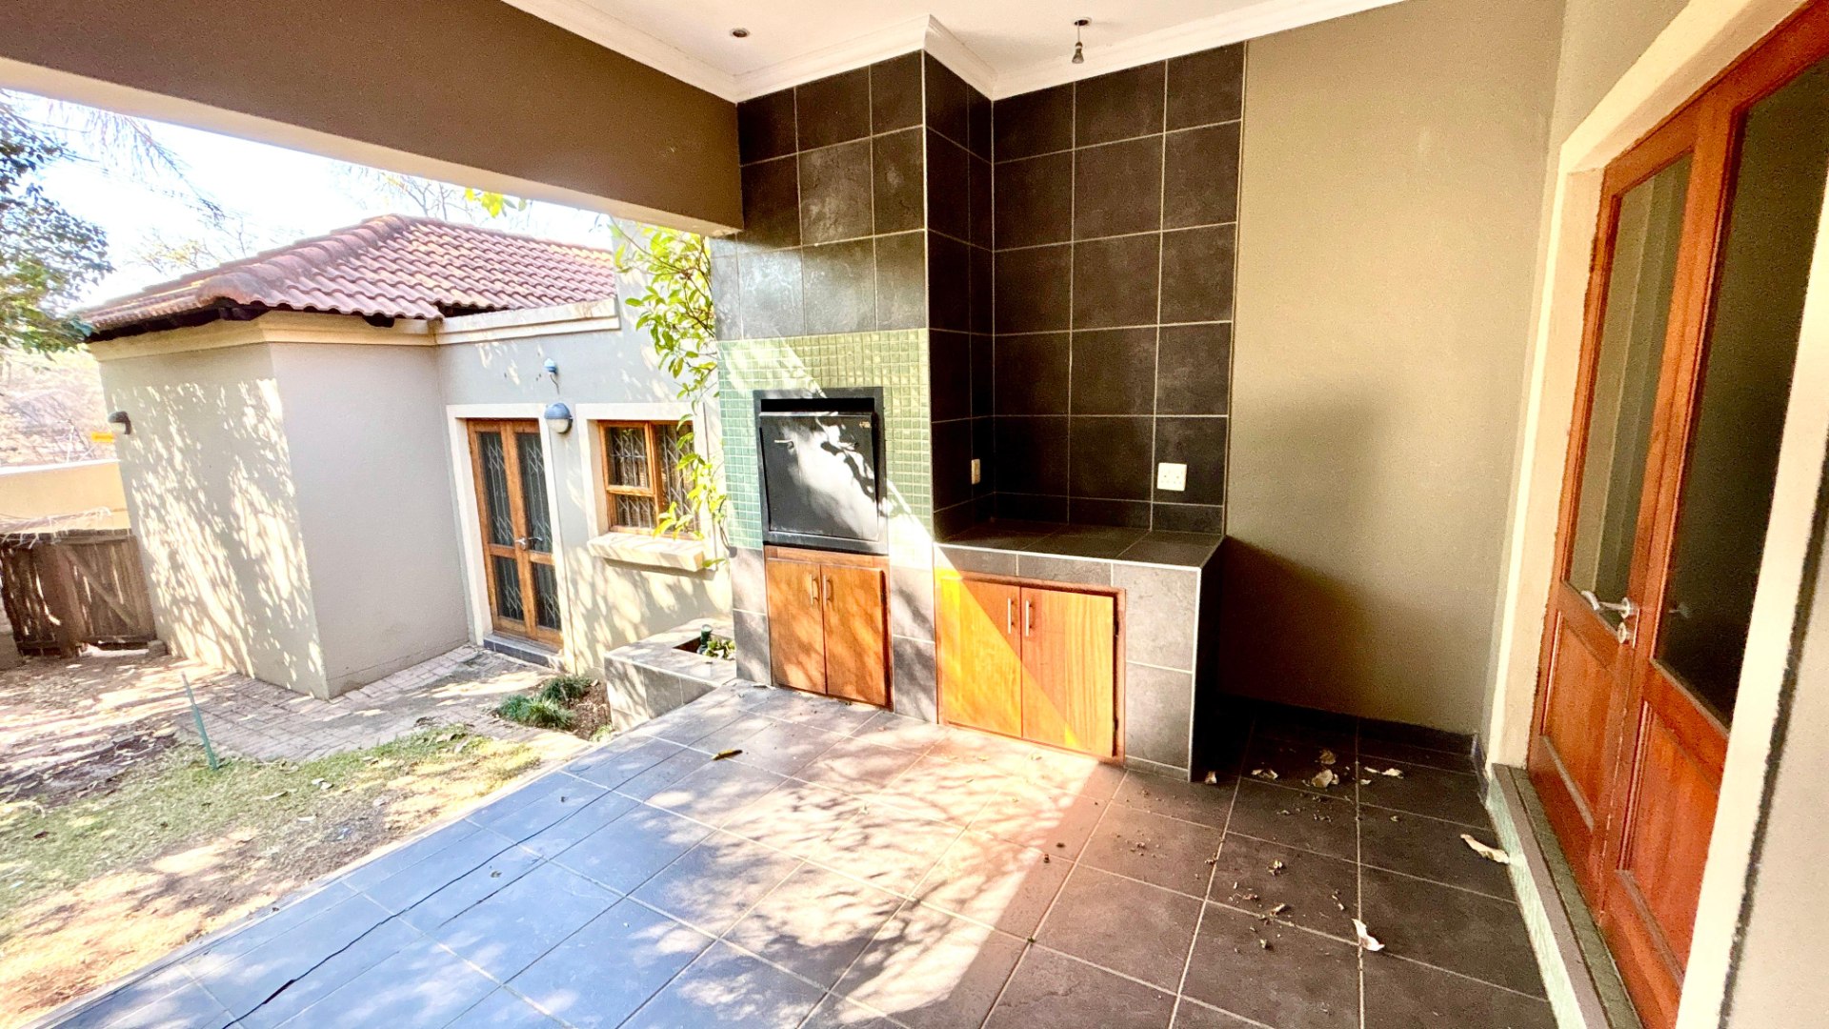
- Patio with built in braai
Convenient Location
Ideally situated close to Forest Walk Shopping Centre, The Club Shopping Centre, The Village, Menlyn Mall,
and with easy access to the N1 highway, making commuting and everyday
convenience a breeze.
Property Details
- 3 Bedrooms
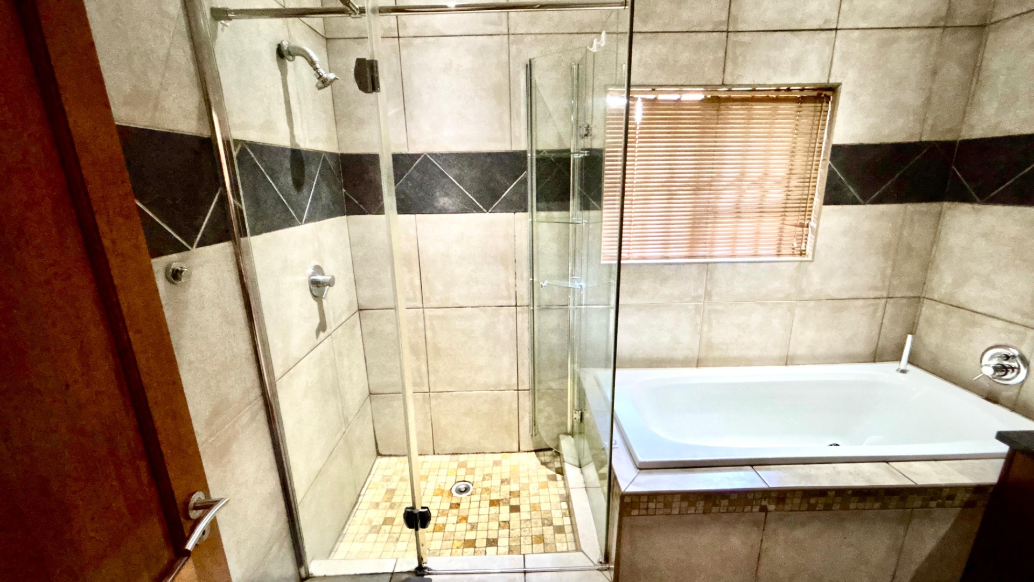
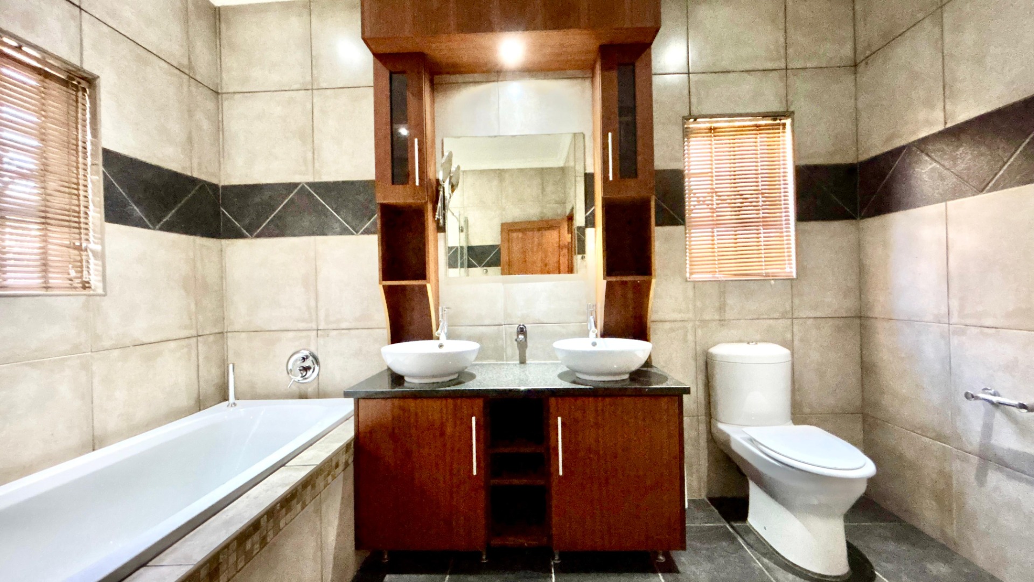
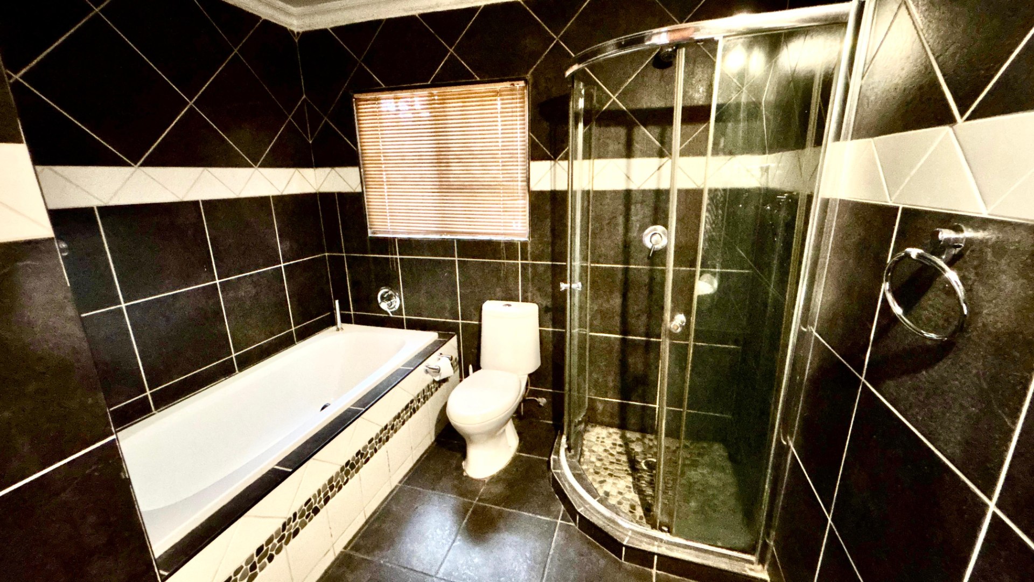
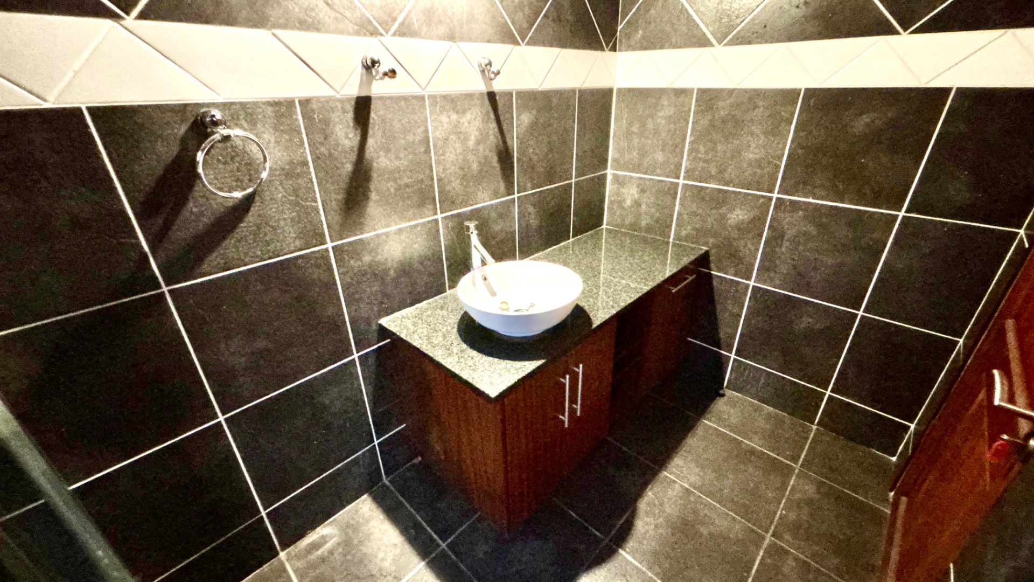
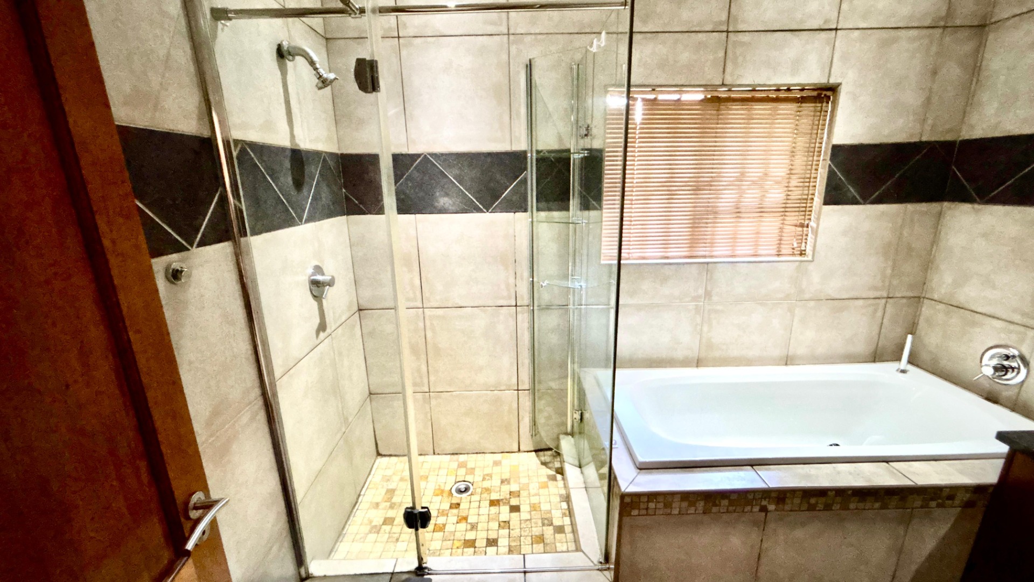
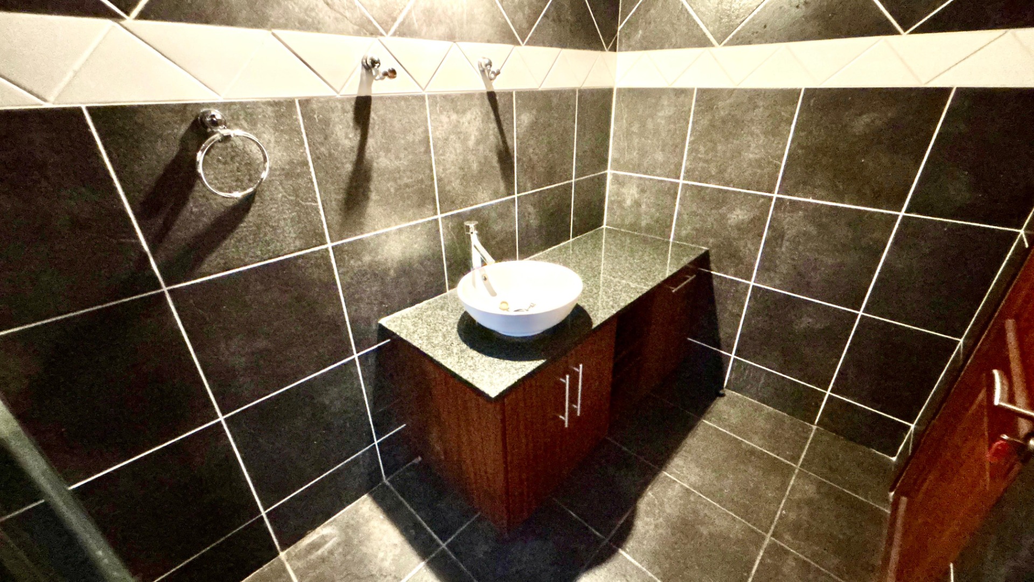
- 2.5 Bathrooms
- 1 Garages
- 1 Lounges
- 1 Dining Area
Property Features
- Study
- Patio
- Staff Quarters
- Pets Allowed
- Access Gate
- Alarm
- Kitchen
- Built In Braai
- Pantry
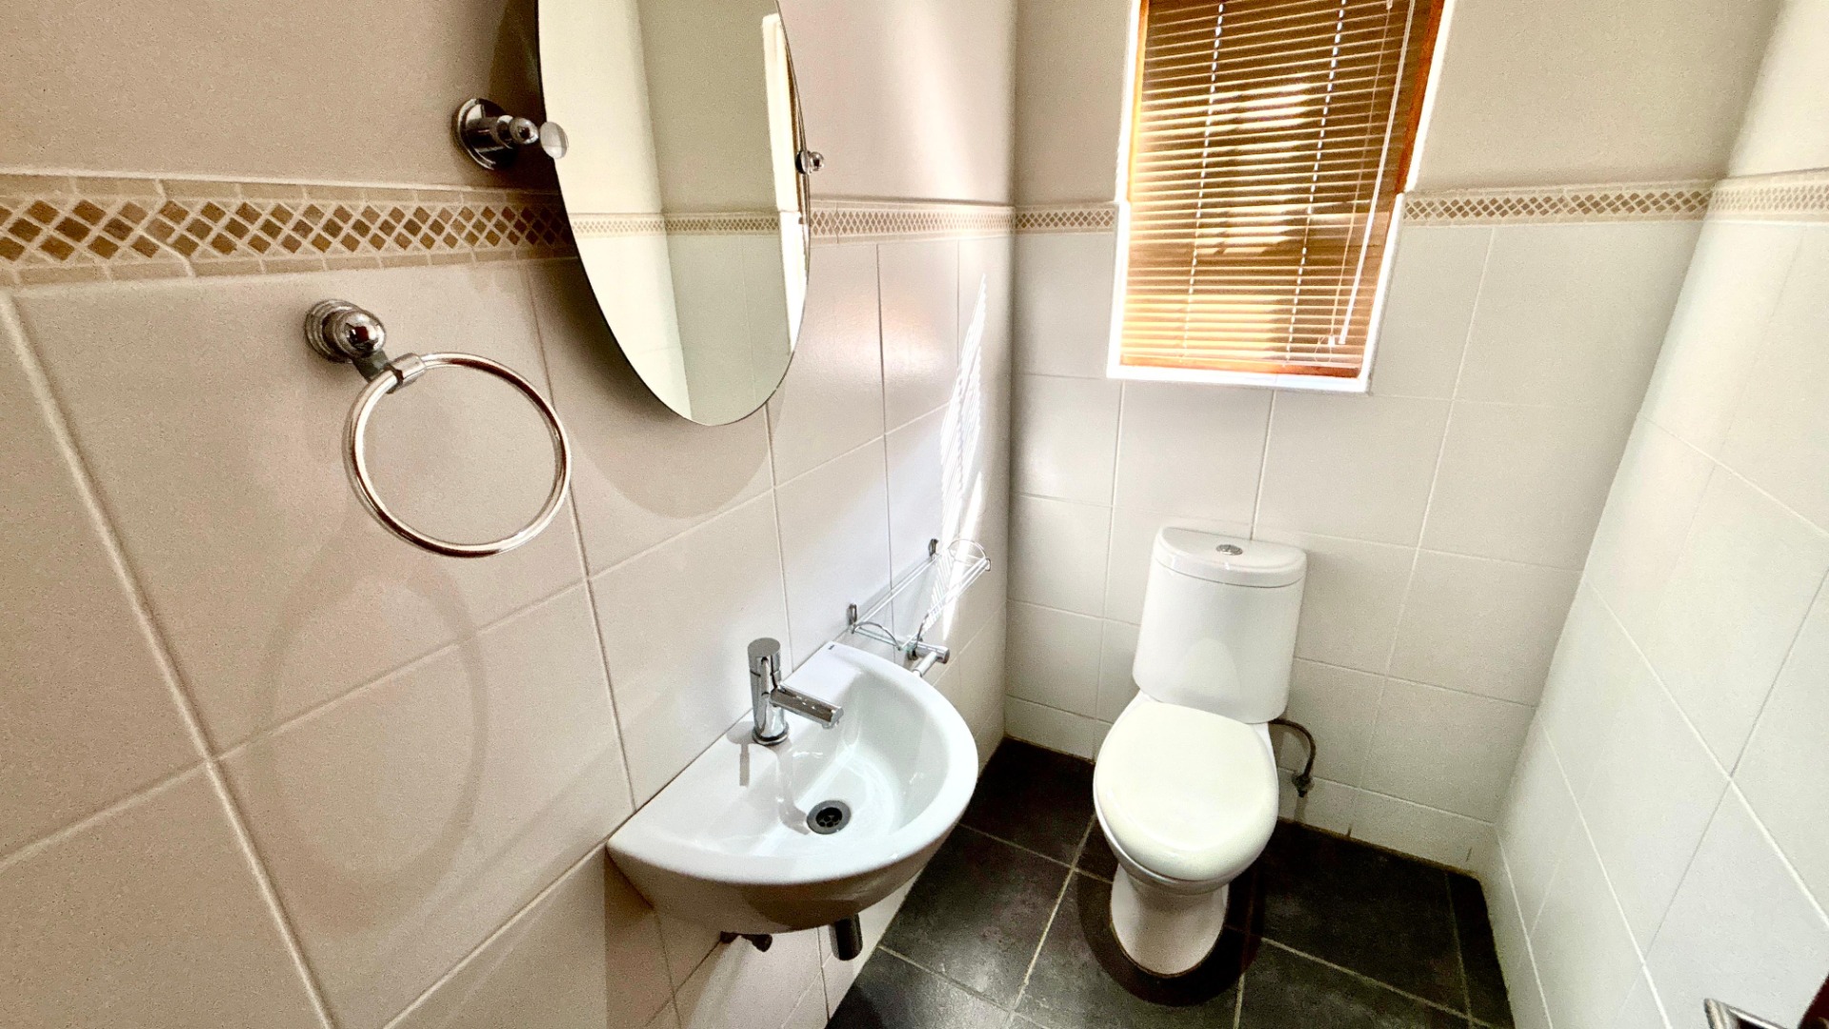
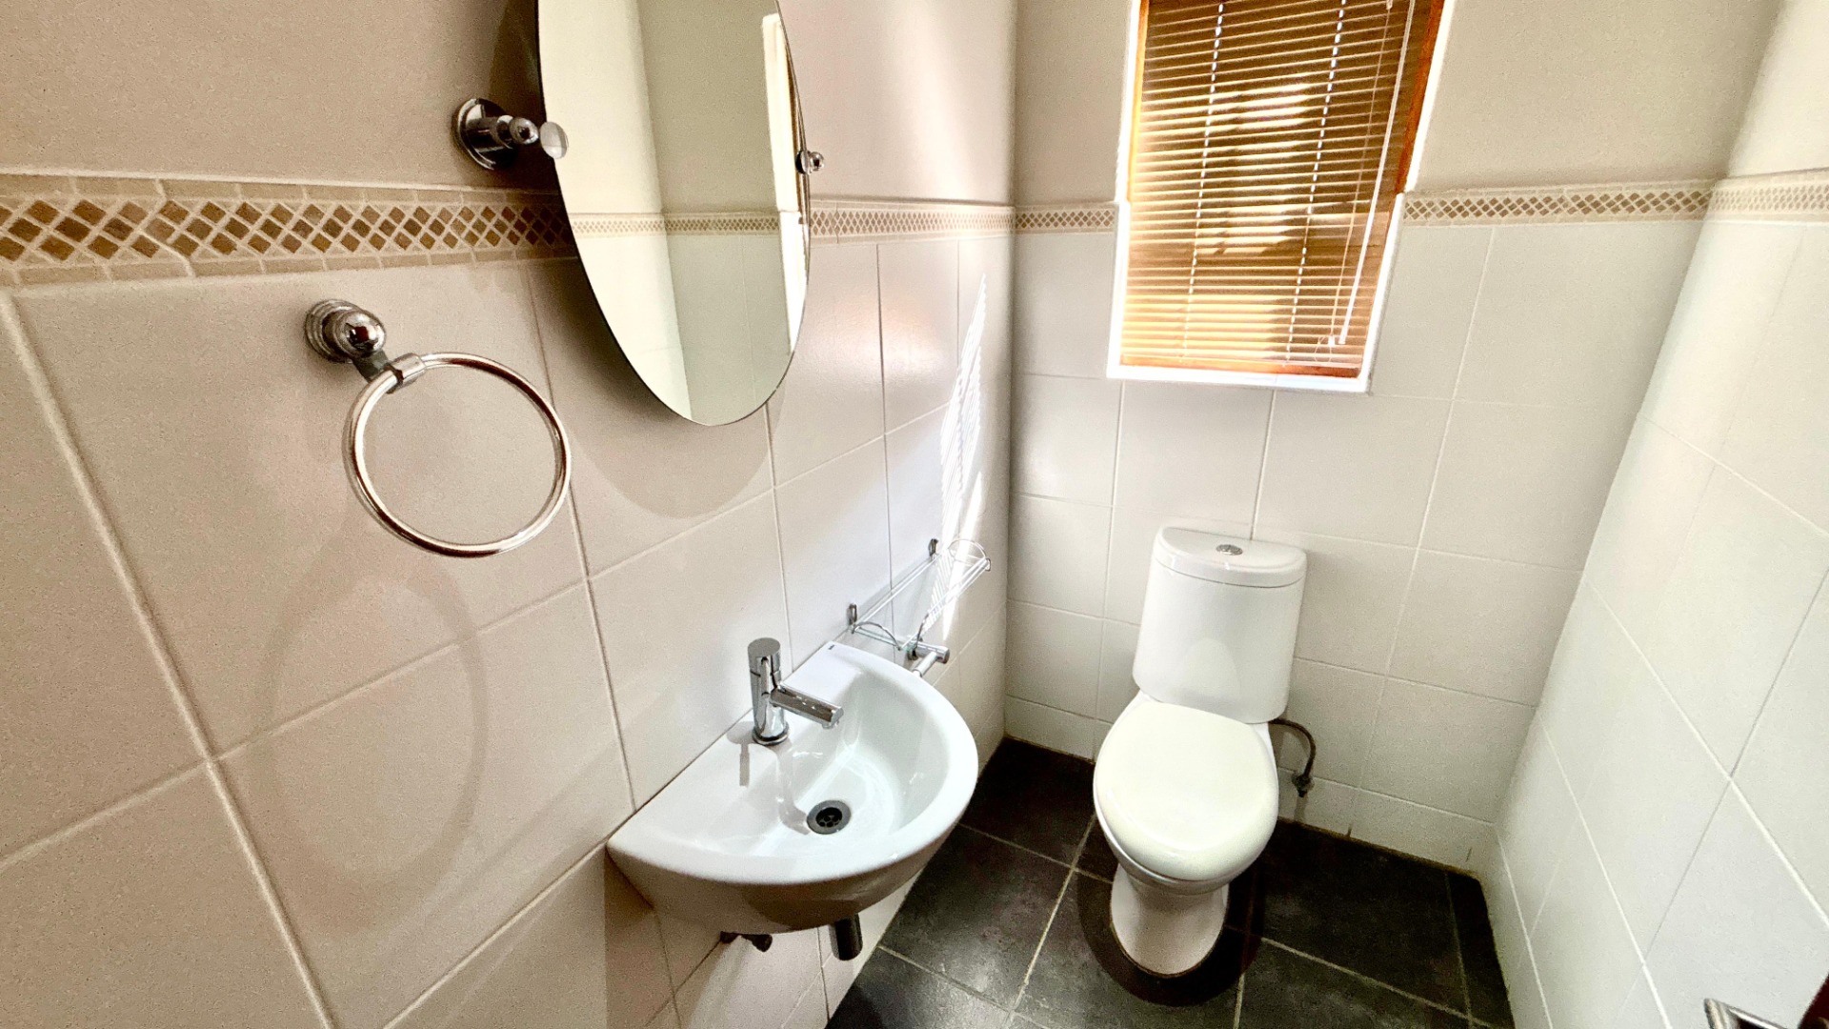
- Guest Toilet
- Irrigation System
- Paving
- Garden
| Bedrooms | 3 |
| Bathrooms | 2.5 |
| Garages | 1 |
| Floor Area | 305 m2 |
| Erf Size | 744.0 m2 |