- 3
- 2
- 2
- 410 m2
- 923.0 m2
Monthly Costs
Monthly Bond Repayment ZAR .
Calculated over years at % with no deposit. Change Assumptions
Affordability Calculator | Bond Costs Calculator | Bond Repayment Calculator | Apply for a BondBond Calculator

Disclaimer: The estimates contained on this webpage are provided for general information purposes and should be used as a guide only. While every effort is made to ensure the accuracy of the calculator, RE/MAX of Southern Africa cannot be held liable for any loss or damage arising directly or indirectly from the use of this calculator, including any incorrect information generated by this calculator, and/or arising pursuant to your reliance on such information.
Mun. Rates & Taxes: ZAR 1692.00
Property description
Sophisticated Three-Bedroom Residence in Pierre Van Ryneveld
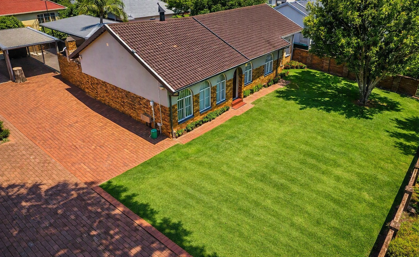
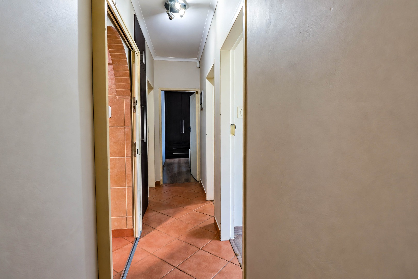
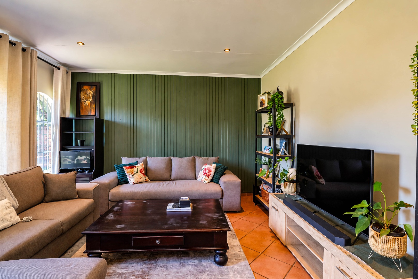
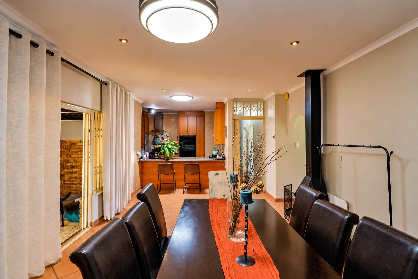
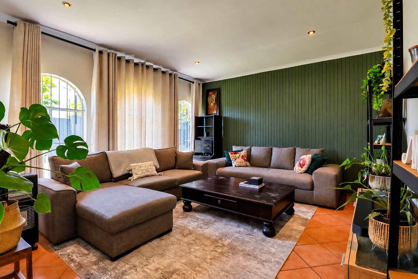
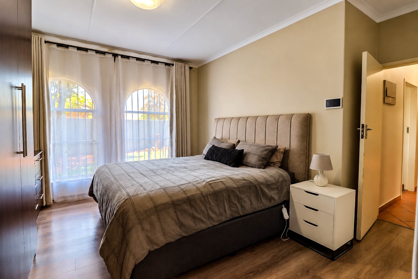
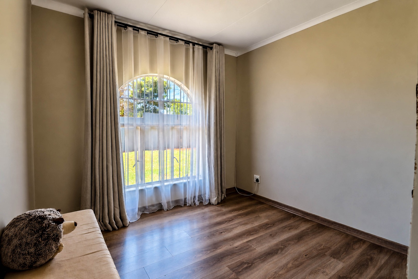
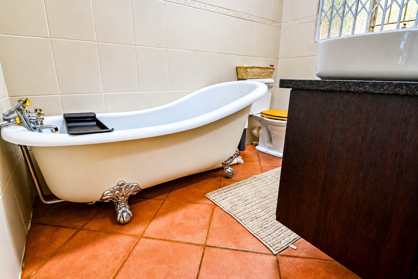
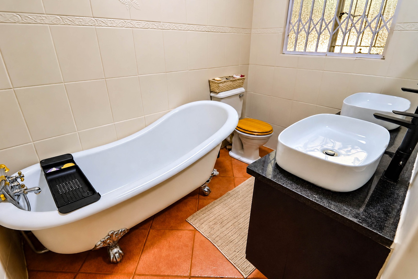
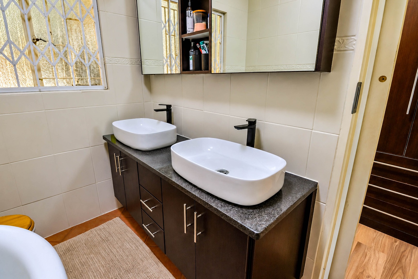
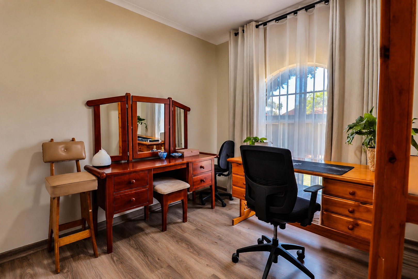
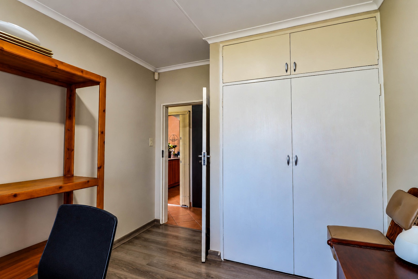
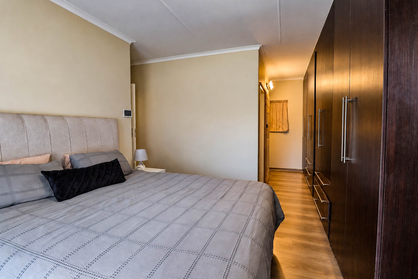
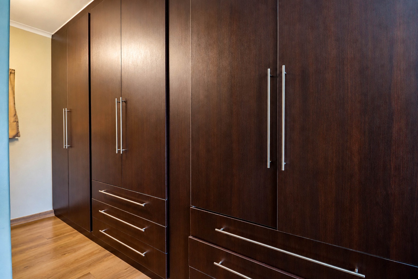
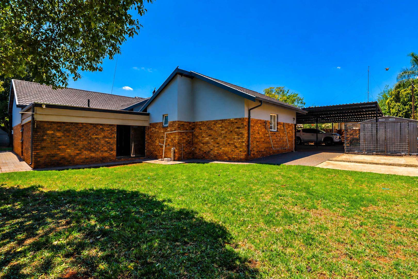
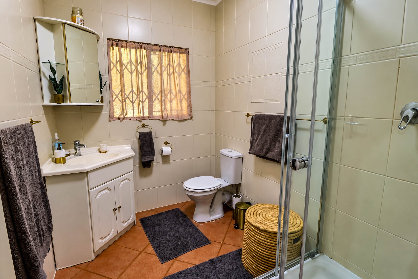
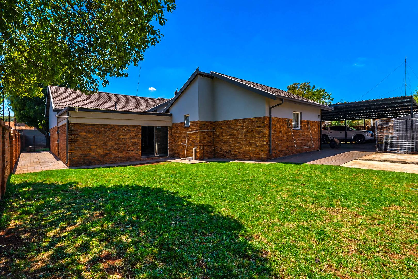
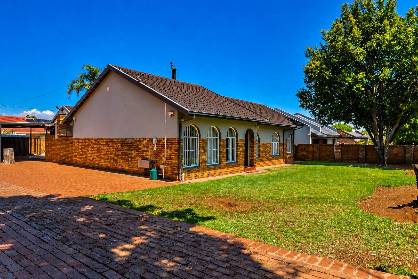
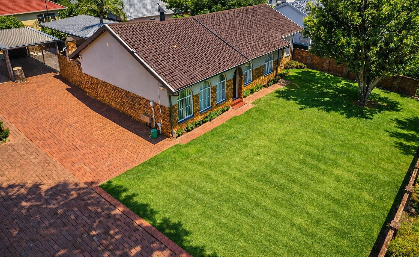
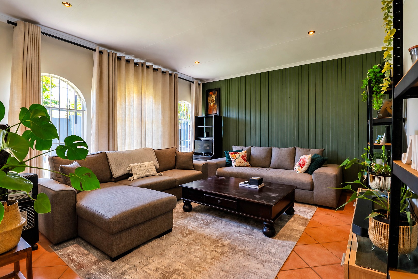
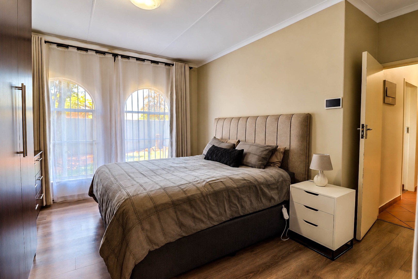
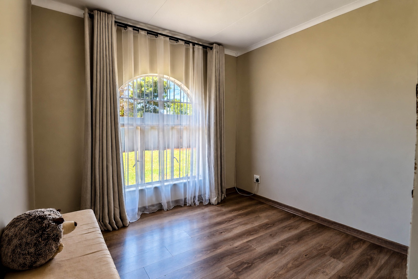
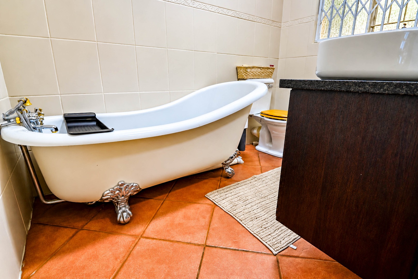
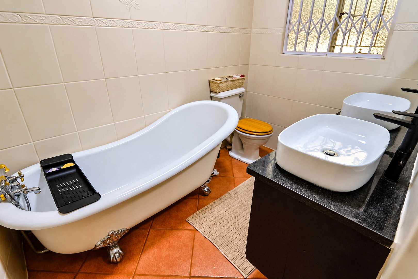
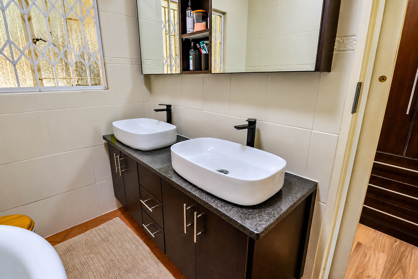
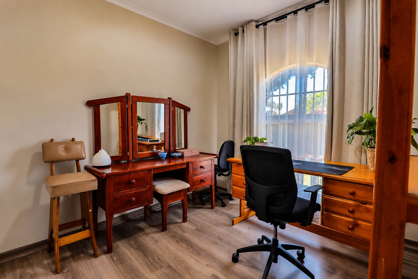
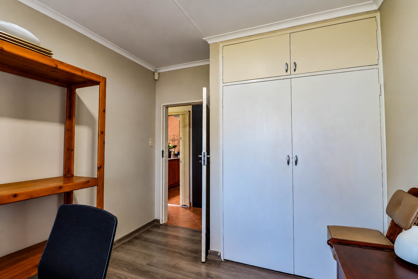
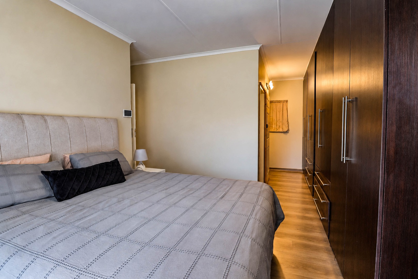
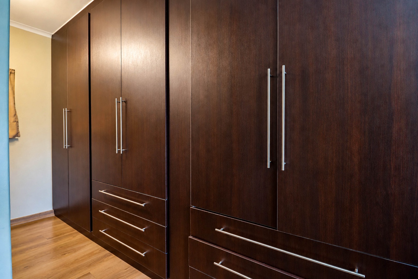
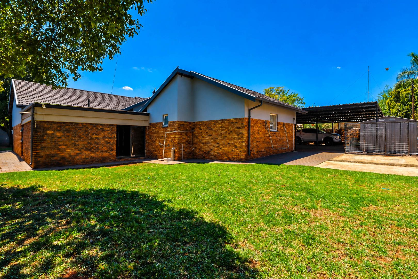
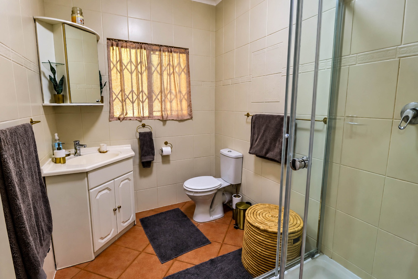
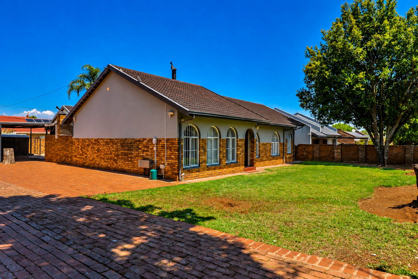
This distinguished freestanding residence, situated in the established Pierre Van Ryneveld neighbourhood of Centurion, presents a refined living environment across 410 square metres of thoughtfully designed interior space. The property encompasses three generously proportioned bedrooms and two full bathrooms, complemented by expansive living areas that facilitate both intimate family gatherings and formal entertaining. The residence is positioned on a substantial 923-square-metre erf, providing considerable scope for outdoor pursuits and leisure activities. Natural light permeates the interior through strategically positioned windows, creating an inviting and luminous ambiance throughout the home.
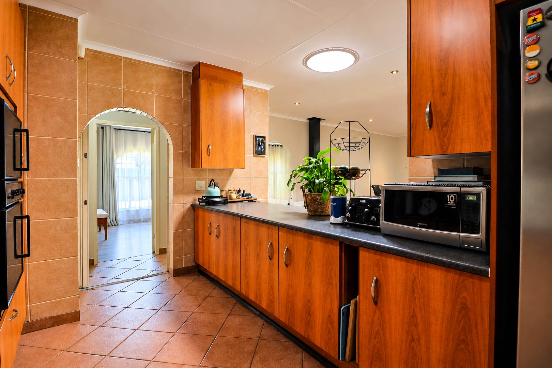
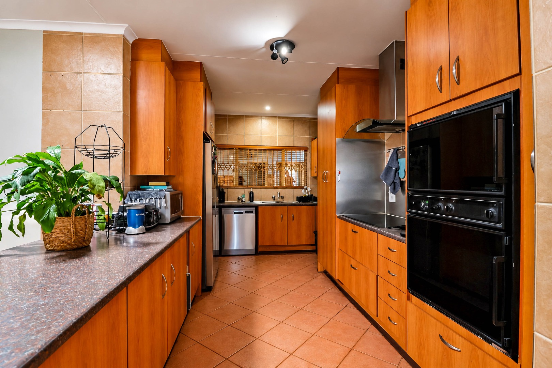
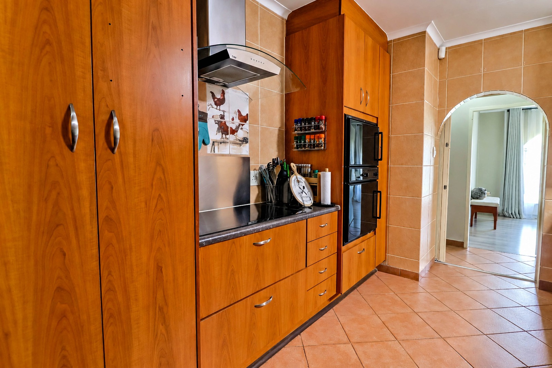
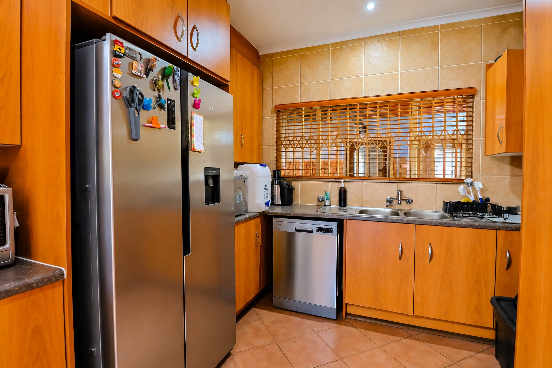
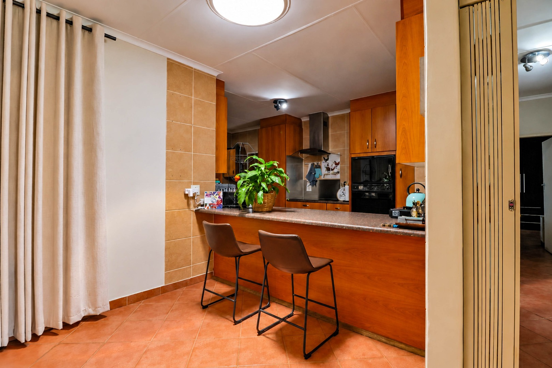
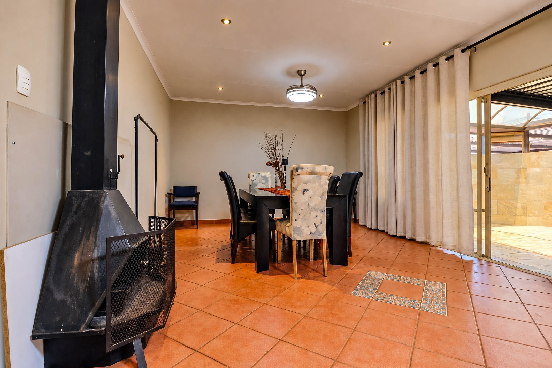
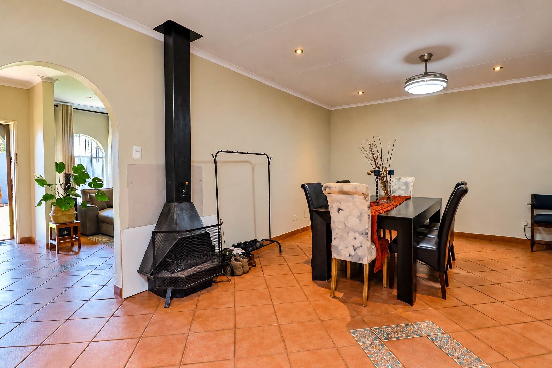
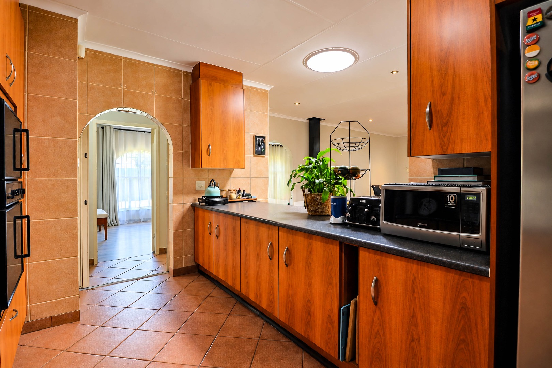
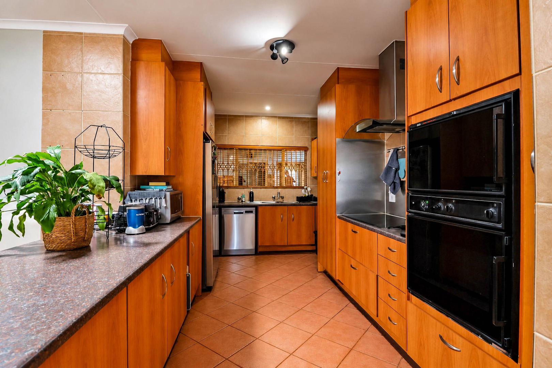
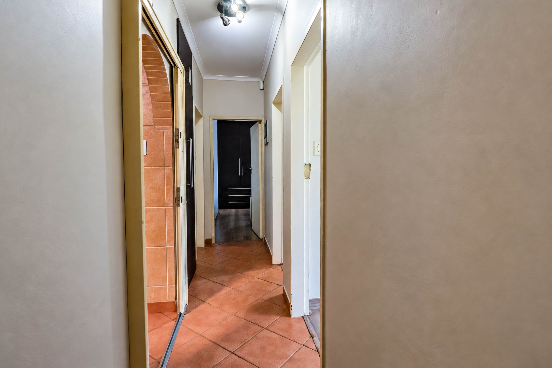
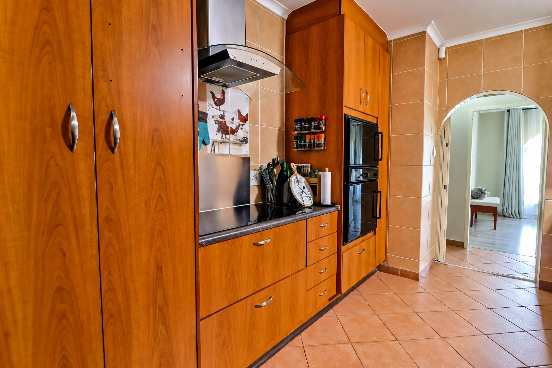
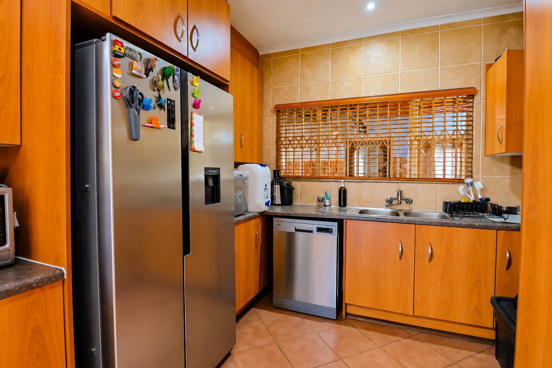
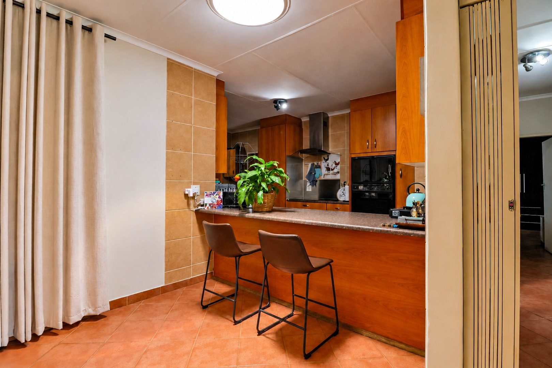
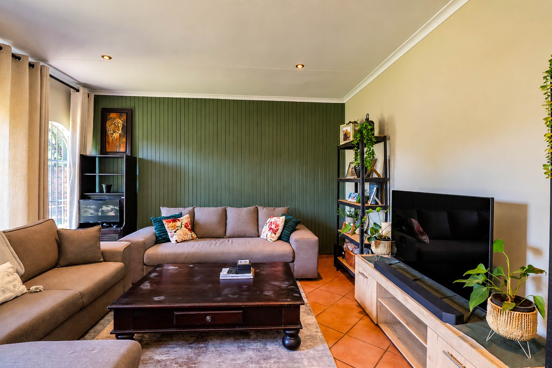
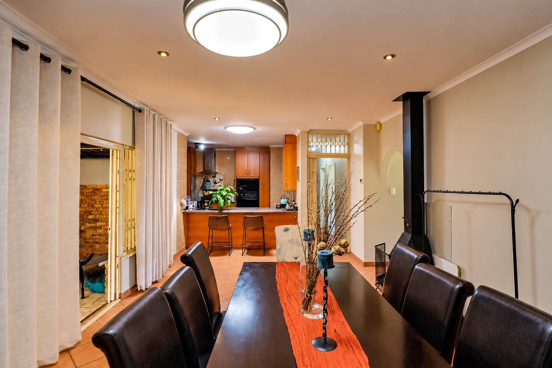
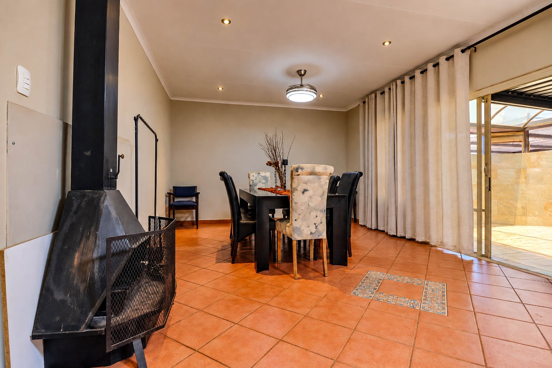
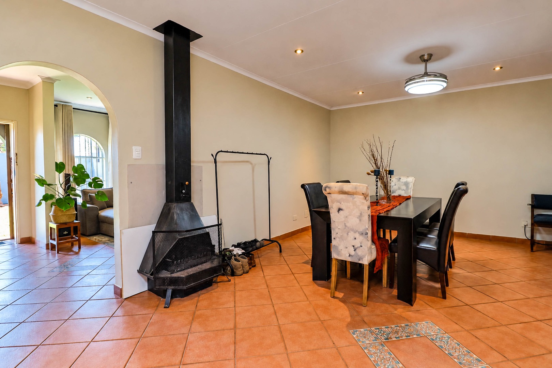
The kitchen represents a centrepiece of culinary sophistication, featuring rich timber cabinetry with dark granite countertops and an array of stainless-steel appliances, including a double oven and integrated dishwasher. The open-plan design facilitates seamless flow between the kitchen and adjoining dining and living spaces, fostering an integrated approach to contemporary family living. Terracotta-toned ceramic flooring extends throughout the principal living areas, establishing visual continuity and ease of maintenance. The lounge accommodates a fireplace, providing both aesthetic appeal and functional warmth during cooler months.
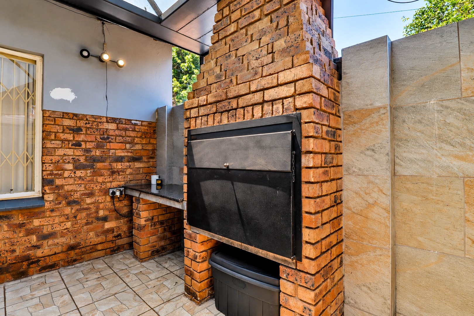
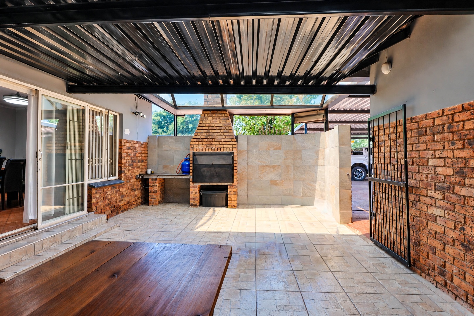
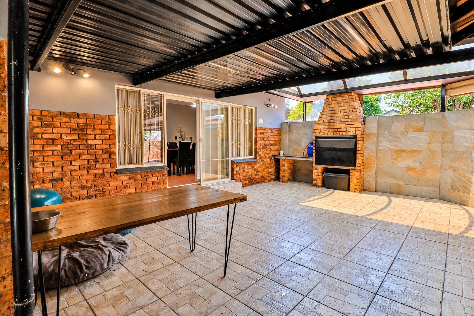
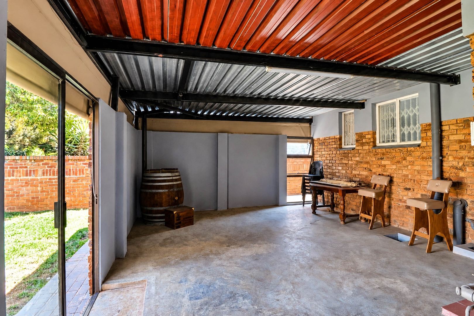
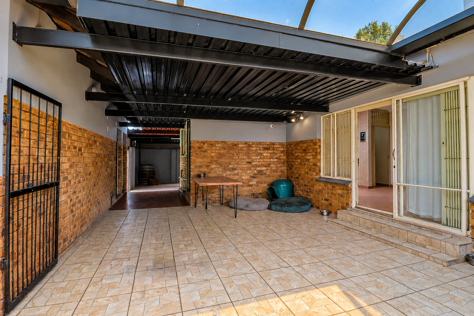
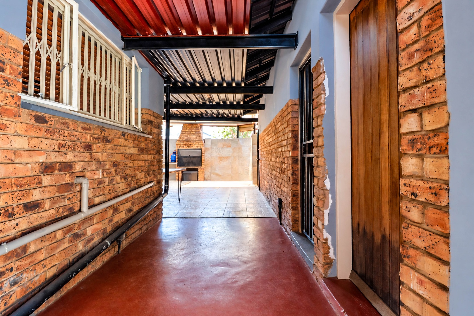
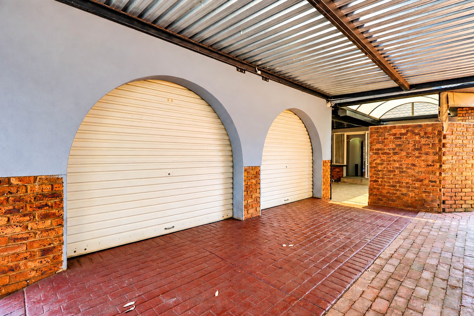
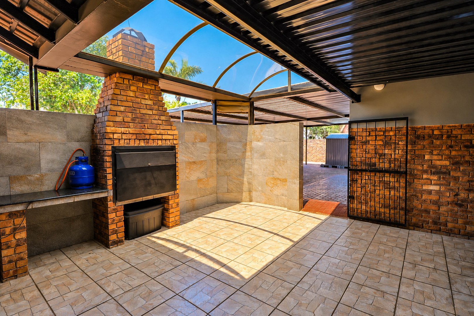
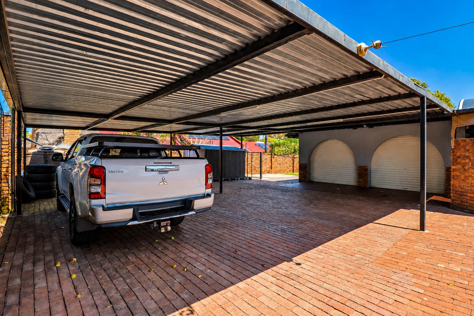
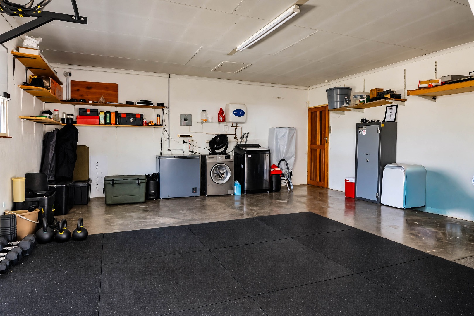
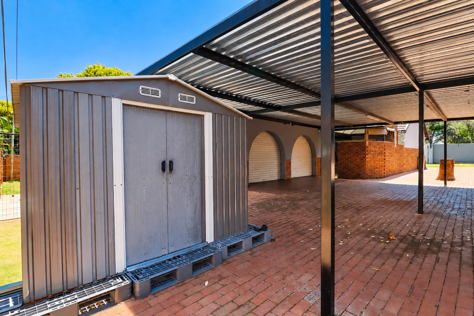
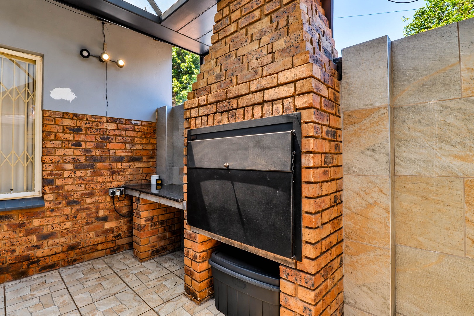
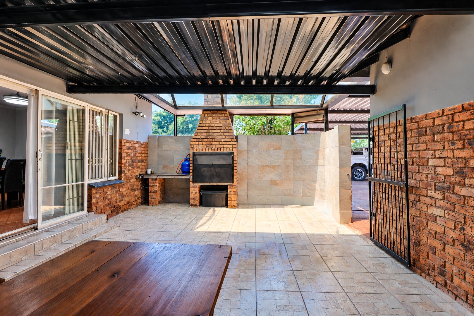
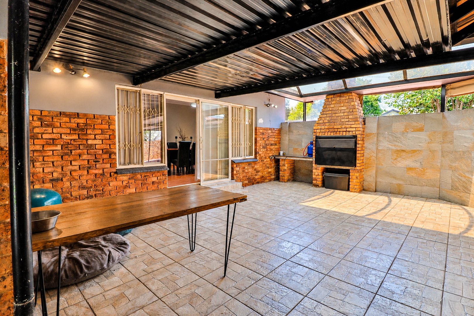
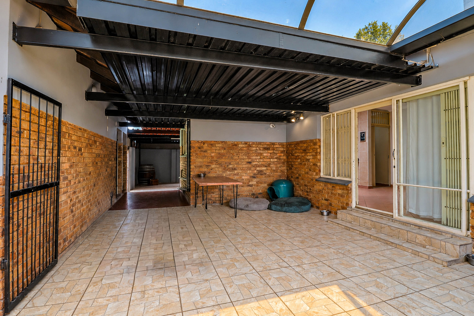
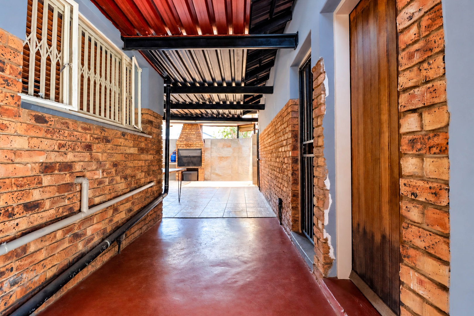
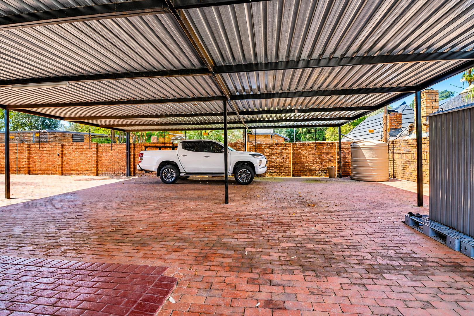
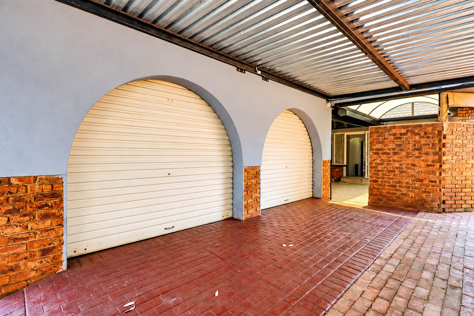
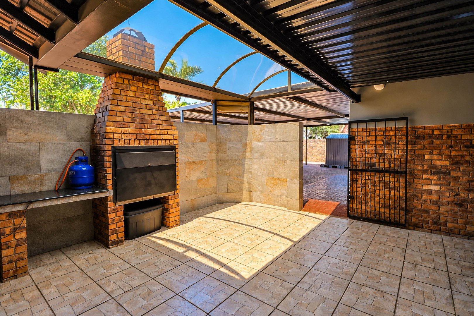
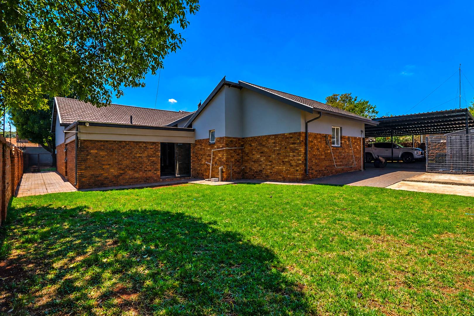
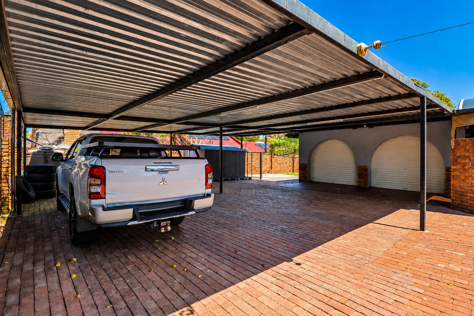
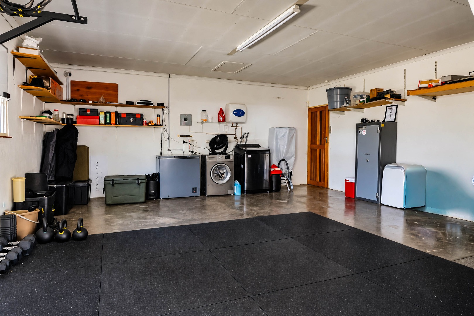
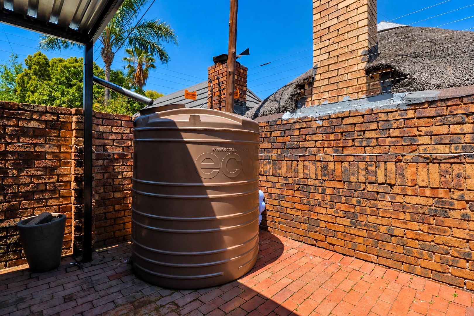
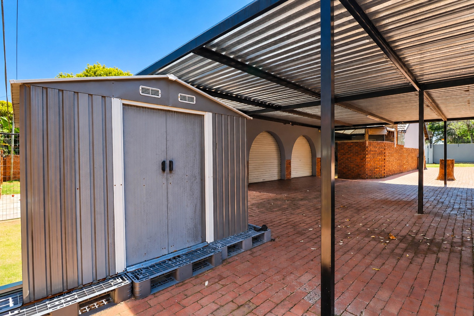
The outdoor environment encompasses a meticulously maintained garden with established landscaping, complemented by a braai room facility ideal for entertaining. The property includes a dedicated wendy house, offering versatile accommodation for guests or recreational purposes. Secure parking is provided via a double garage, whilst comprehensive security measures include perimeter fencing, CCTV surveillance, and fibre connectivity. The residence welcomes pets, enhancing its appeal to families seeking a comprehensive lifestyle offering within a well-established residential precinct.
Key Features
Three bedrooms, two bathrooms with an recently repainted interior
Double garage with secure parking
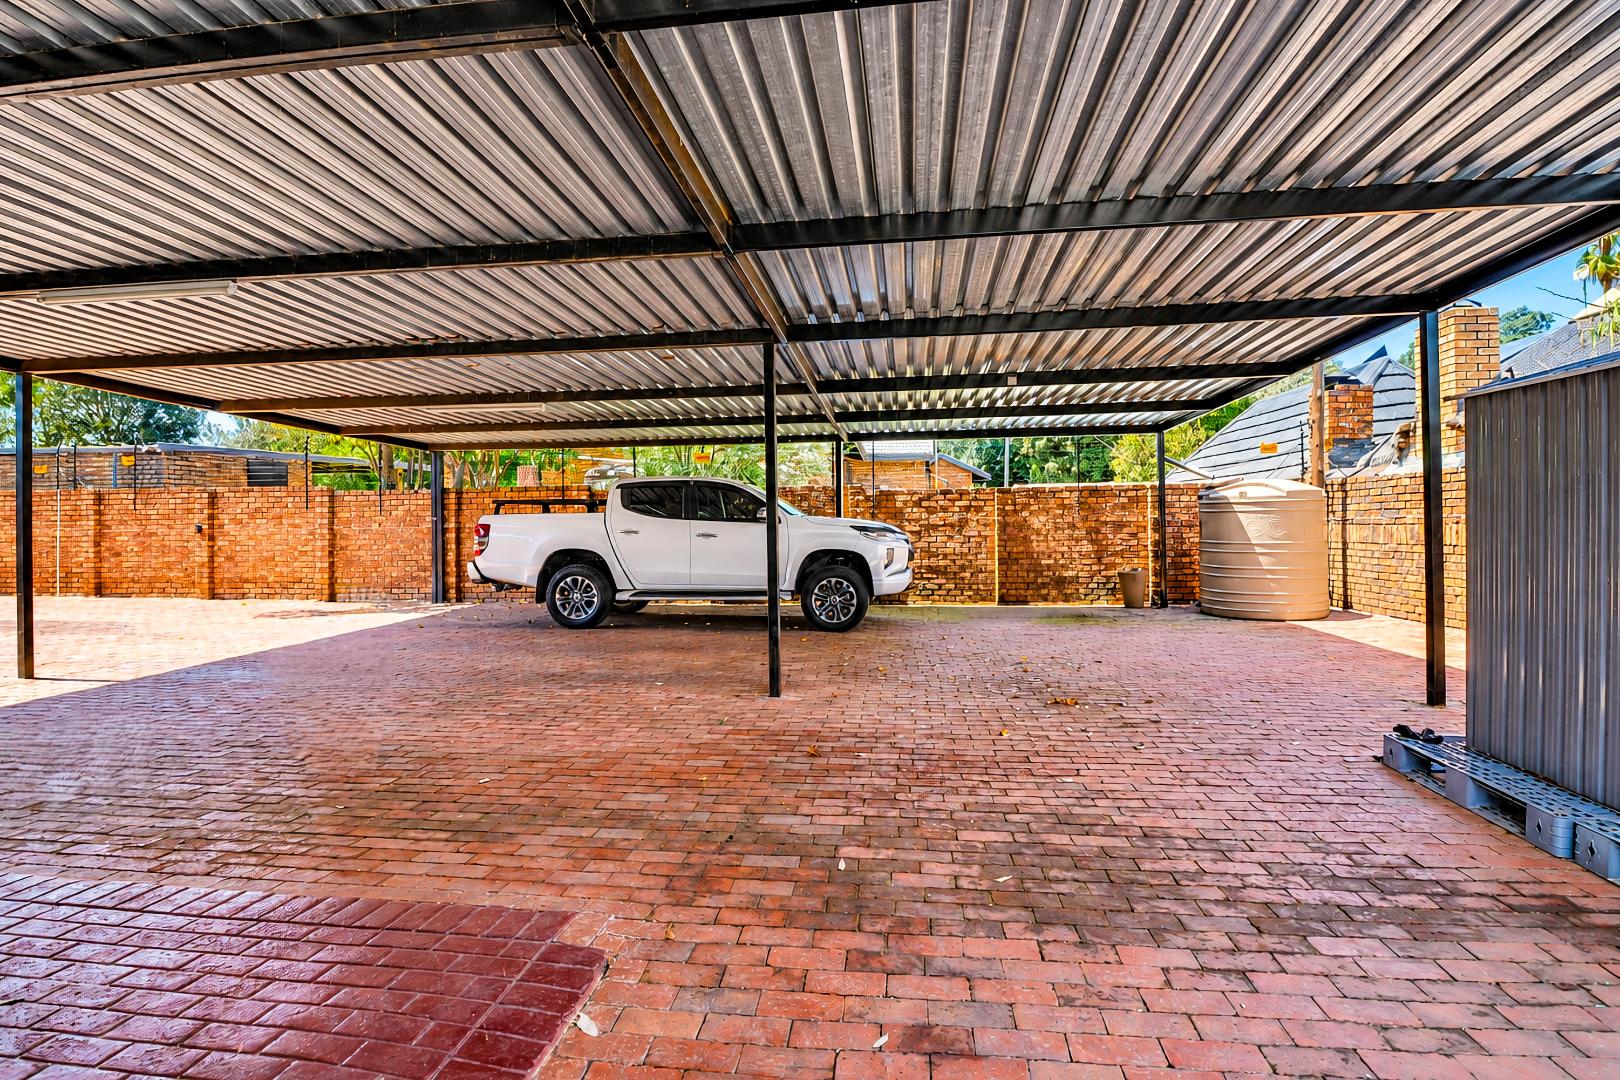
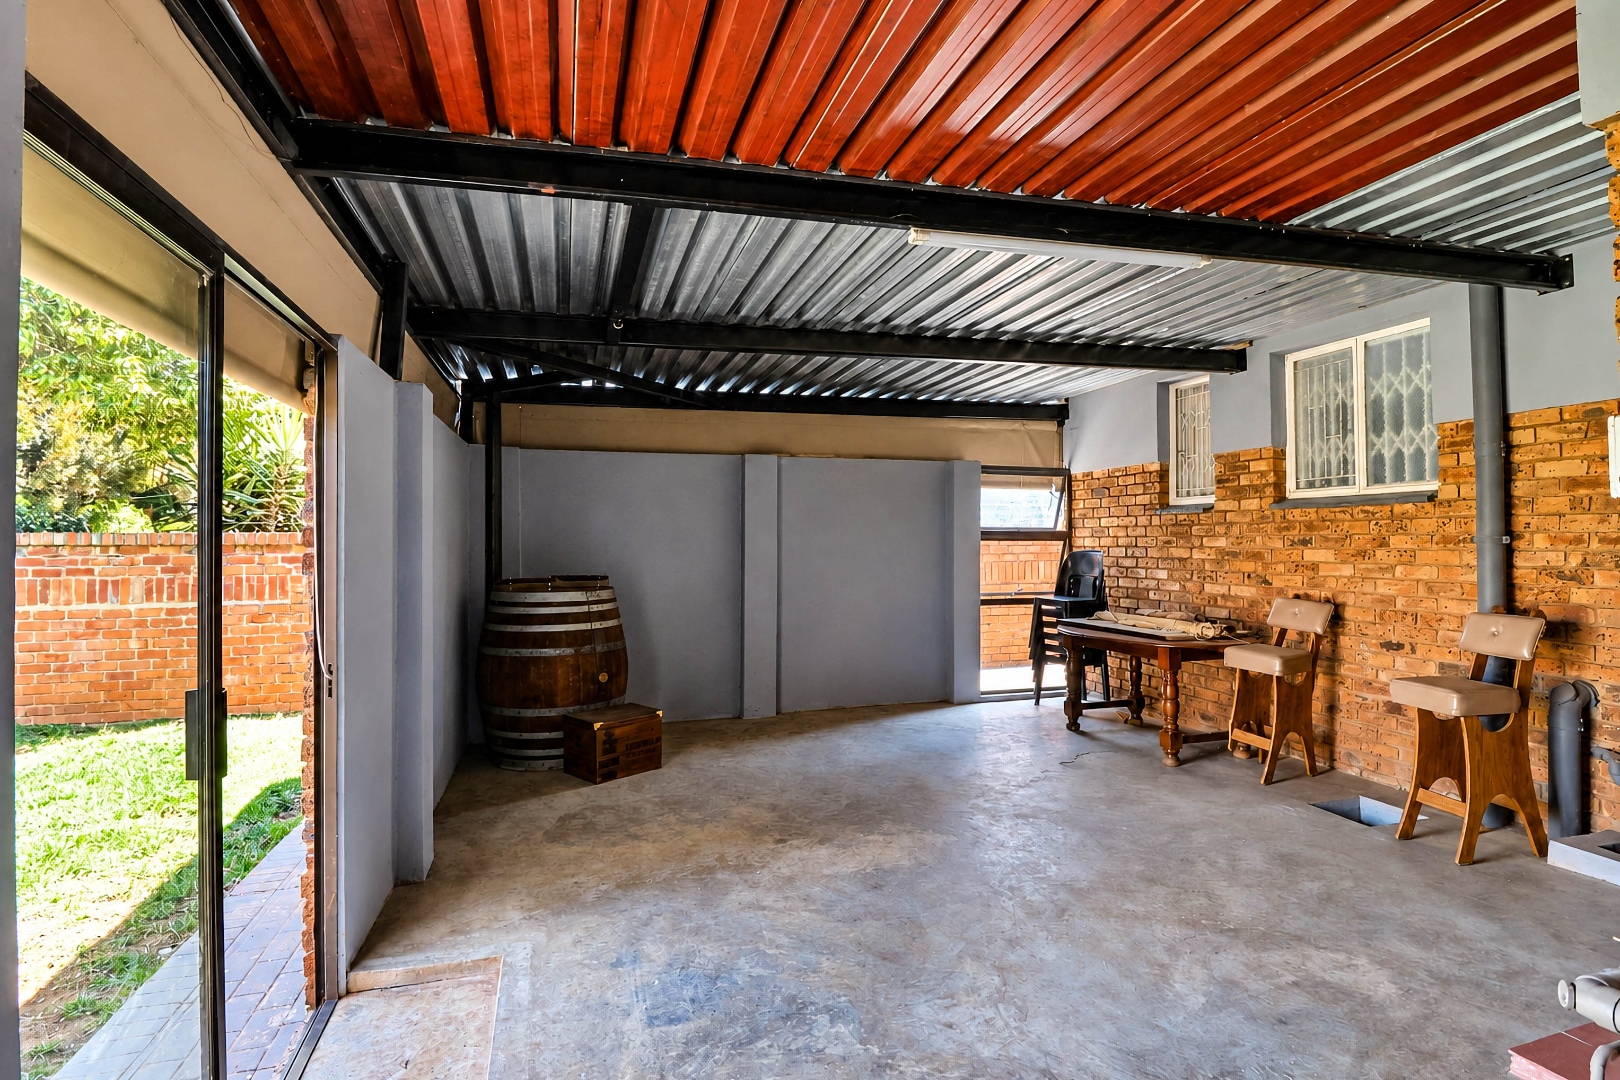
Large covered parking area and additional parking space (big enough for a Caravan)
Fireplace and braai room facility
CCTV security and fibre connectivity
Fully fenced 923-square-metre erf
Pet-friendly residence with wendy house
Pre-paid electricity
Enquire now to make this home yours.
Property Details
- 3 Bedrooms
- 2 Bathrooms
- 2 Garages
Property Features
- Pets Allowed
- Fire Place
Video
| Bedrooms | 3 |
| Bathrooms | 2 |
| Garages | 2 |
| Floor Area | 410 m2 |
| Erf Size | 923.0 m2 |